



We spend so much time thinking about how our homes are going to look.
The kitchen colours. The flooring. The tiles. The furniture.
But after designing and building our own home, I think some of the most important decisions are actually the ones that determine how a house feels to live in every day.
You can have a beautiful kitchen and still have a house that’s dark, noisy, awkward to move through or uncomfortable for half the year.
So if I was designing another home tomorrow, these are seven things I’d pay just as much attention to as the finishes.
1. Natural light
This sounds obvious, but good natural light isn’t simply about adding more windows.
It’s about putting windows in the right places.
Think about where the sun will be throughout the day, which rooms you use at different times and what those windows are actually looking towards.
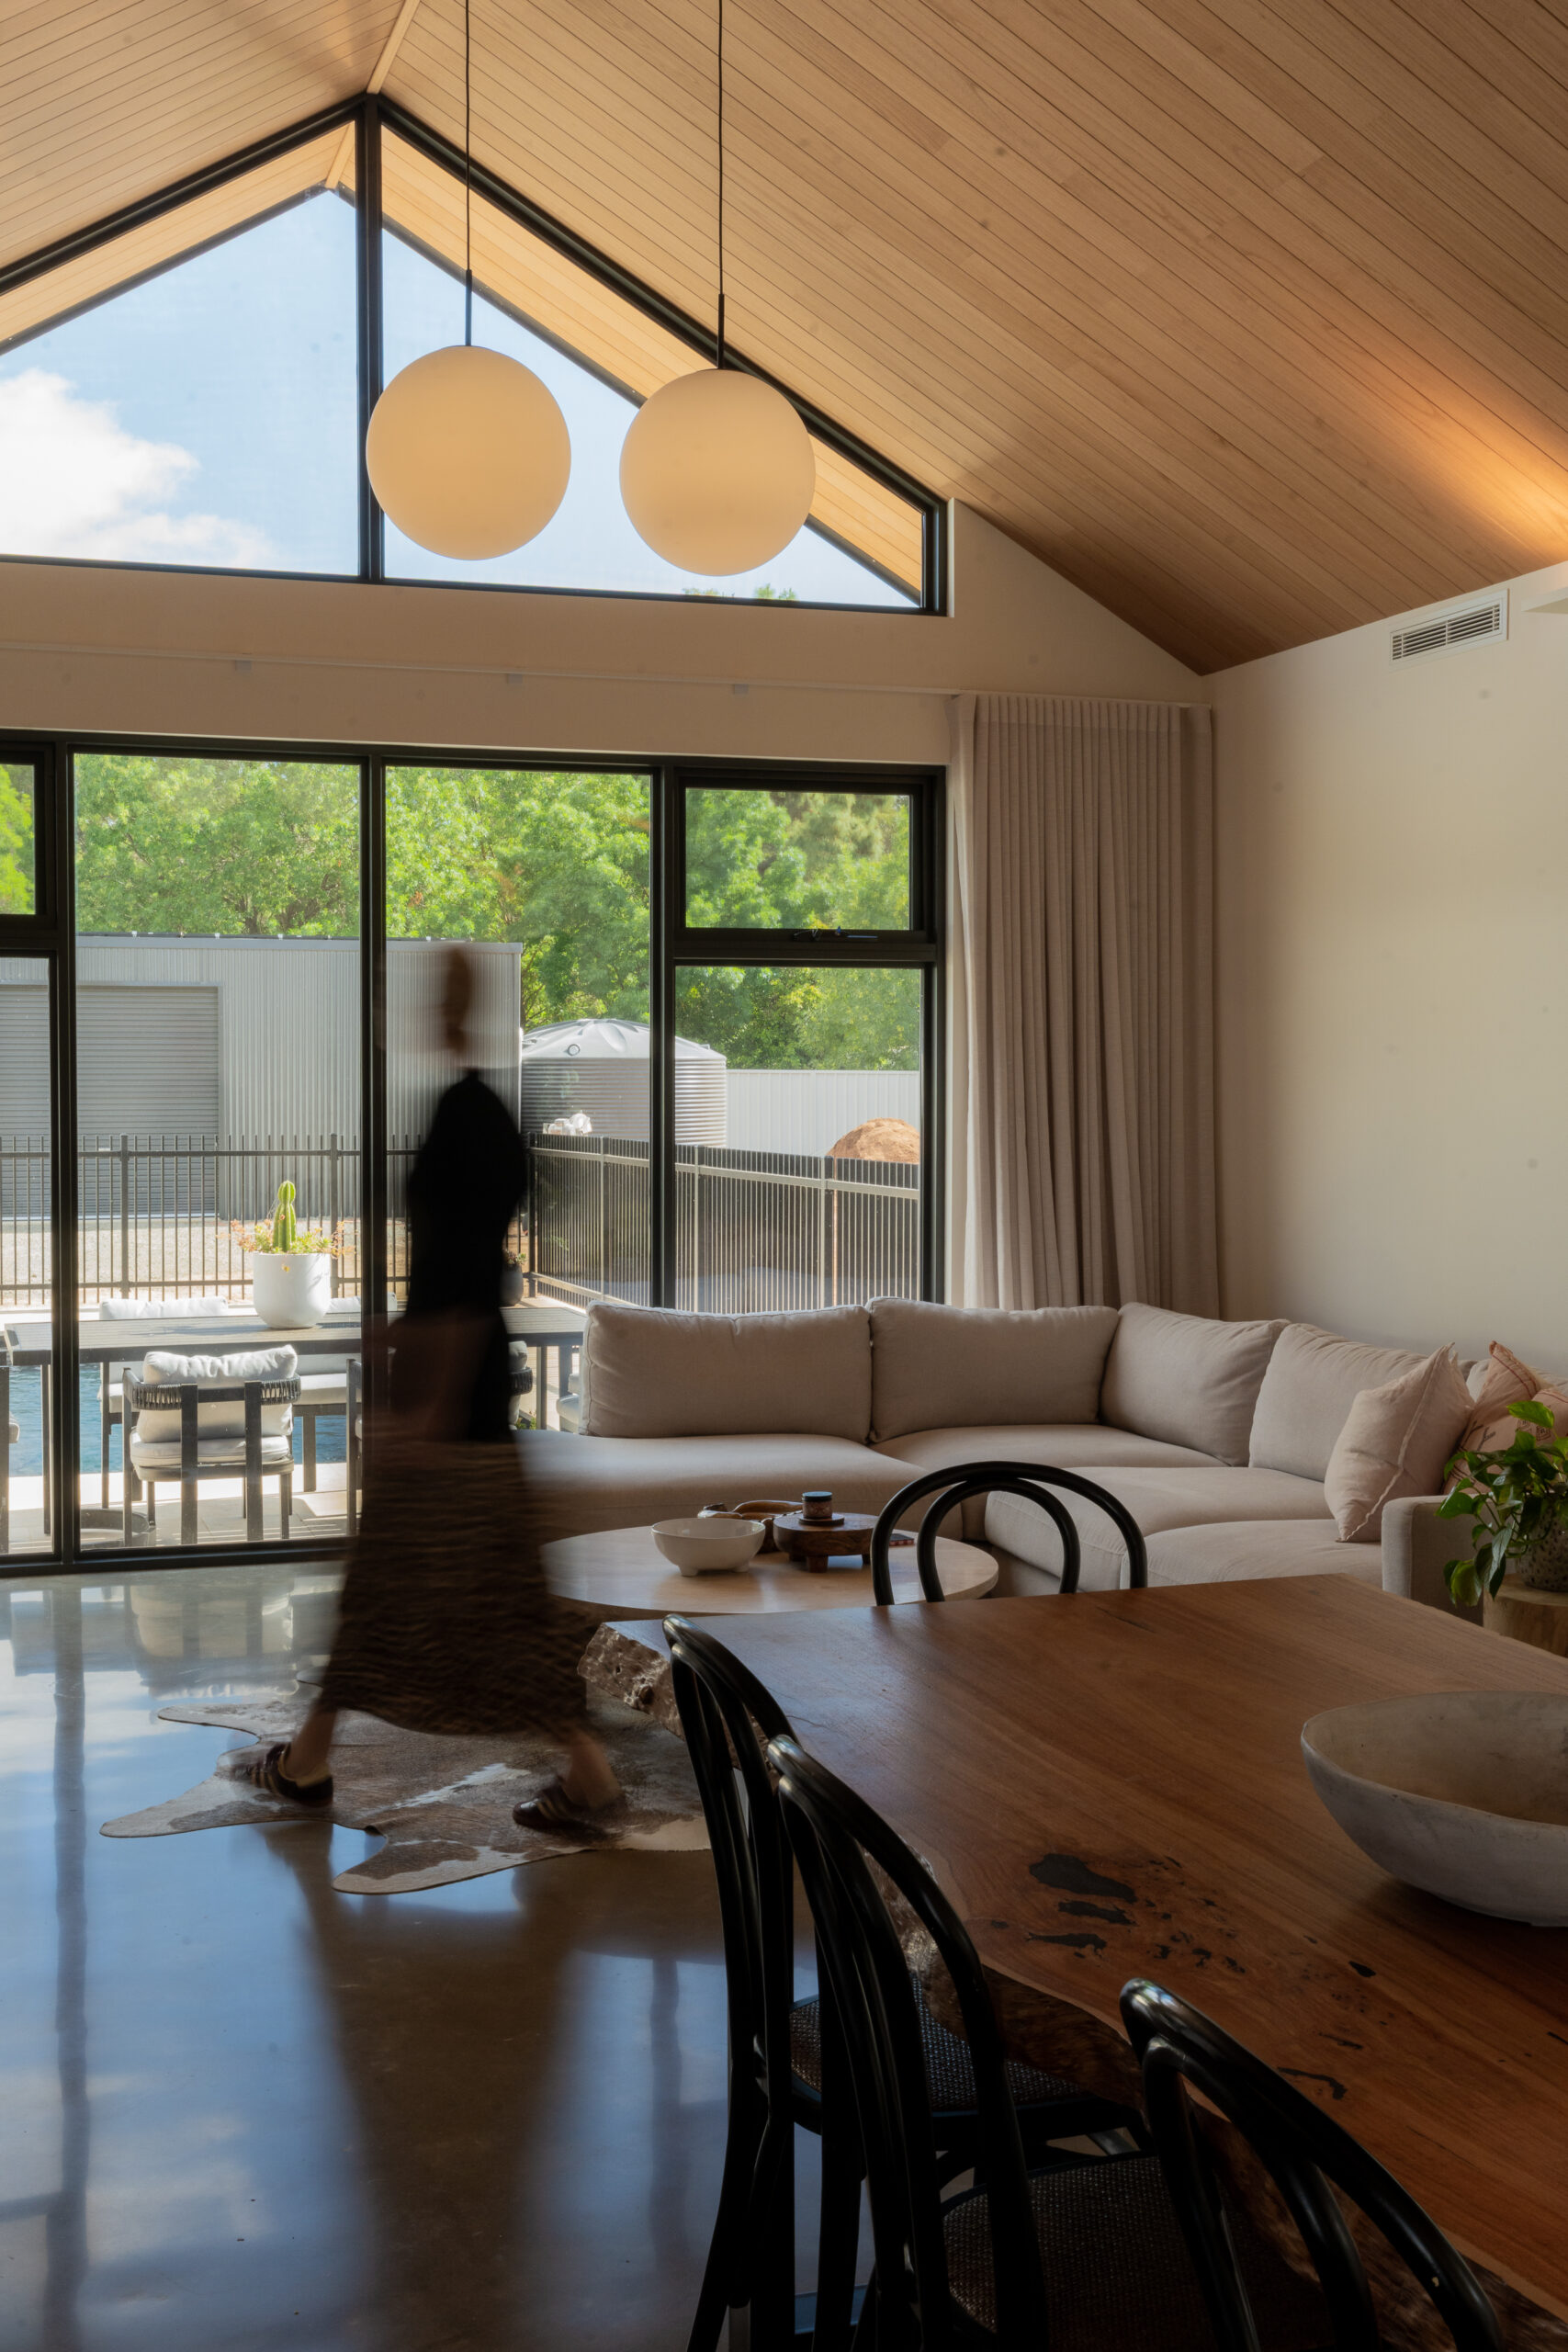
Our main living areas face north, so we get beautiful winter sun coming into the house without having to rely on enormous windows everywhere.
I would take a well positioned window over a bigger window in the wrong spot every time.
2. How the house feels at night
Lighting can completely change a house.
I’m not a fan of covering ceilings in grids of downlights. They certainly have their place, but they don’t need to be the only source of light in every room.
We used a combination of wall lights, pendants and task lighting throughout our home.
At night, I rarely want every light blazing. I want enough light to see what I’m doing while still having the house feel relaxed.
Plan your lighting for how you actually want to live at night, not just how bright you can make a room.
3. Room proportions
Bigger isn’t always better.
A huge room can still feel awkward if the proportions aren’t right or there isn’t an obvious place for furniture.
When I look at floor plans, I’m constantly imagining furniture inside the rooms.
Where does the sofa actually go? Can you walk around the dining table when the chairs are pulled out? Is there enough wall space for a bed and bedside tables? Where does the TV go?
This is one of the reasons I think furniture should be considered at floor plan stage, not after the house is built.
If you’re at this stage and finding it difficult to work out whether your layout will actually function, this is something I can help with through my online styling and design services, including my Floor Plan Review.
4. Storage where you actually need it
I’m all for plenty of storage, but useful storage beats more storage.
Think about what you need to put away and where you’ll naturally be standing when you need to put it away.
Everyday appliances near where you use them. Linen close to bedrooms and bathrooms. Cleaning supplies somewhere practical. A place near the entrance for all the things that otherwise end up dumped on the kitchen bench.
Good storage should make the house easier to keep tidy without you having to constantly work at it.

5. Acoustics
This is one people often don’t think about until they move in.
Open plan homes, hard flooring and high ceilings can look amazing, but they can also be noisy.
We used acoustic insulation internally in selected areas of our home, and I would absolutely do it again.
Think particularly about bedroom walls, bathrooms, laundries, media rooms and anywhere noisy plumbing might sit against a quieter room.
It’s not something anyone will notice in your photos, but you’ll notice it when you live there.
6. Connection to outside
One of my favourite things about our home is how connected the living spaces feel to outside.
Our house wraps around a central courtyard, and the outdoor spaces feel like part of the home rather than something completely separate.
When you’re designing a floor plan, look beyond the external walls.
Where will you sit outside? What will you see from the kitchen? Where will the morning sun be? Can you easily move between inside and outside?
Even a small outdoor space can make a home feel much bigger when it’s positioned well.
7. Design for your real life
This might be the biggest one.
Don’t design your home for an imaginary version of how you think you’re supposed to live.
Think about your actual life.
If everyone dumps their shoes at one door, give the shoes somewhere to go.
If you never use a formal dining room, don’t automatically build one.
If you work from home, give yourself a proper workspace.
If you hate cleaning shower glass, design a bathroom with less of it.
If you’re always outside, prioritise that connection.
The best floor plan isn’t necessarily the one with the most rooms or the biggest square metre figure.
It’s the one that makes your normal day easier.
BEFORE YOU LOCK IN YOUR FLOOR PLAN
My biggest advice is to stop looking at your plan as a drawing and start imagining yourself living inside it.
Walk through an ordinary day.
Where do you enter with groceries? Where do bags get dropped? Where does the washing go? Where do you sit with your morning coffee? Where does everyone gather? Where do you go when you want some quiet?
Those little everyday moments will tell you far more about whether your floor plan works than how impressive it looks on paper.
And if you’re planning a new build, renovating or simply feeling stuck with your interiors, I offer a range of online styling and design services to help with exactly these decisions.
Whether you need another set of eyes over your floor plan, help pulling a room together or more detailed design advice, sometimes having someone look at it from the outside can pick up things you’ve stopped seeing.