



– Gianni Botsford and David Connor
*
Gianni Botsford (GB): What I said that I could talk to you about is where it all started for you, how you learned to draw, where your drawing method came from, and how it developed over time.
David Connor (DC): I did start to draw when I was 4 or 5, which would be around 1955. I used to draw war scenes mostly, bullets going across, that kind of thing. I suppose there were a lot of cartoons around with ‘Action, Spitfire!’. I did draw like that to begin with.
GB: Were you telling a story?
DC: No, just pictures, rather than a story. Even at school and during art, we were encouraged to go out and sketch, and that was fun. Everybody did that. We were given assignments to go out sketching at the weekend, and then when I went to Birmingham Interior Design School, there was a big emphasis on sketching, mainly buildings and interiors. We used to go on really long trips to places like Tunisia or Bath, and we even went on a narrow boat. For three years, we had at least a week of intensive drawing every year, where that’s all you did for all to most of the day, and then at the end there was a pin-up to discuss that. So you just got much, much better after that kind of thing.
GB: Were they teaching you how to draw?
DC: Well, not really teaching. They just told everybody to go and draw for the day and we’ll talk about it in the evening. And that was really formative because you could just see that at the beginning of the week you weren’t very good, and you got better at the end of the week.
GB: After a week? You really felt it?
DC: Yes. It was a way to look at things and to start to understand buildings, for instance. And, you know, it does teach you how to see things by drawing. You do look and see stuff! I remember on our trip to Bath I had to draw some Regency buildings with some balconies, and I went back fifty years later, I drove by them, and I could remember them very vividly because you had spent that time. It’s not like you just snap a photo. But I also really do think there’s no such thing as a good drawing or a bad drawing. And very often people say, ‘I can’t draw’, and actually, people say you can’t. No, anybody can draw. You know, you’re just going to have a go and not think that it’s going to be good.
GB: But what were these drawings like, and what were you trying to represent?
DC: They were quite good. Very representative, quite relaxed but also quite detailed, so that was really useful. I soon found sketching became a way of designing because you could do a sketch quite quickly design and look at it and react to it. And it’s also a way of presenting things to clients and to yourself. Sketching became a very fast way of developing an idea and showing it to people.
GB: So then from Birmingham, you went to the RCA in London? What were you studying?
DC: I did go to the RCA. It was more or less Architecture. It wasn’t actually Architecture then, but Hugh Casson was in charge of it, then John Miller, and Ken Frampton was my personal tutor. So it was pretty heavy duty, and Ed Jones was great, as was Fred Scott. I mean, they’re all quite serious architects. It was a great experience for me. We carried on drawing a lot then; I think we had to. But I didn’t really like my drawings for those three years.
GB: Did you feel that people were criticising it?
DC: I don’t know, I can’t really remember. I felt a bit constrained by the system. Funnily enough, it was only after I left the RCA that I really began to get better at drawing.
GB: That’s surprising, isn’t it?
DC: It didn’t really have so much support, particularly in our department; I don’t think they had such an interest in that at the time. I remember James Sterling’s axonometrics were really influential for everybody in our department, and they were really good axonometrics that he did.
GB: So were you doing drawings like that?
DC: Well, I was doing a bit of that, but I was actually making silkscreen prints then because we had a print department. Part of that is because I didn’t really like my own drawings, and you have a process between you and the silkscreen, but they were still drawings on silkscreen. And then when I left the RCA, the first drawings that I did, which were good (which I’ve lost now), were for the club called The Fridge in Brixton. That’s where, at that point, I didn’t really care. Because I was out of an institution which did care about how you drew, and I felt freer when I left.
GB: What kind of client was that?
DC: The guy who owned Roxy; we called him Goldtooth.
GB: You thought he’d be somebody who would be receptive to your drawings? Or you didn’t think about it?
DC: No, I didn’t really think about it. And then that really did set me free.
GB: And what were those drawings?
DC: Of the Fridge? It’s like nightclubs full of fridges. 1000s of fridges. Always good to have an obvious idea! They didn’t use them at all in the end, but that’s just life.
GB: But they were 3D drawings?
DC: Yes, with people in the nightclub functioning with 100s of old fridges stuck on the walls or something like that. And that’s really when I felt quite liberated from these constrictions that were self-imposed.
GB: What else had an impact on how you drew?
DC: I used to put slides into projectors for my 20th century history of art lectures at the extramural department in Birmingham. And I remember I put the slides in for the lecturer, and it was every week I had to go and do this; I got paid for it. But I remember, out of all the slides I really liked, because they had Picasso, Braque and all the 20th century greats, I really liked the German Expressionists best, because I thought that they were just having a good time, and they didn’t really care that much about what they were doing. You know, it wasn’t so precise.
GB: Who was it you liked?
DC: Otto Dix, Der Blaue Reiter. Even the film, Caligari’s Box.
GB: Did you see a link in your own work with that?
DC: No, but then I kind of thought, and learnt, that you could just let go of things, even like perspective, and just do what you thought was reasonably accurate. But that tended to be distorted. Not really deliberately, just because if you’re going to really set up a perspective, you need to have rulers and equipment. But if you are just trying to draw more intuitively, it will just distort.
GB: And you then quite liked that and thought… that’s all right?
DC: But I never really did that deliberately. I didn’t choose to do that. I think it would be a bit pretentious if you did that.
GB: But it just evolved in that way?
DC: I was probably trying to get the perspective right. You couldn’t really get it right without setting it up mathematically, which I didn’t really want to do.
But the other thing is, I always drew as part of a design process; that’s why I don’t call myself an artist. You know, I called myself a designer because I needed that task to get to this drawing.
GB: What is that process?
DC: You have a brief, first of all, then you start with a sketch.
GB: You have an idea?
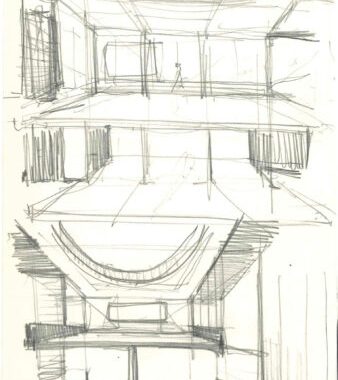
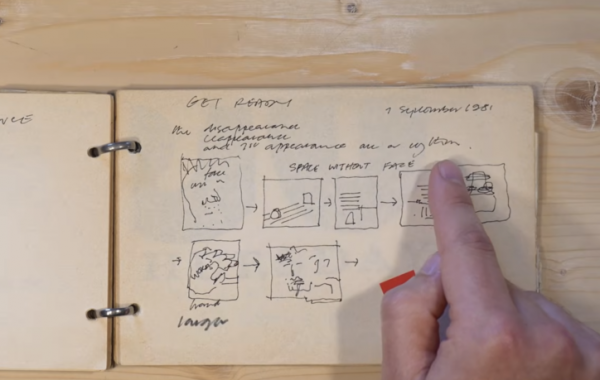
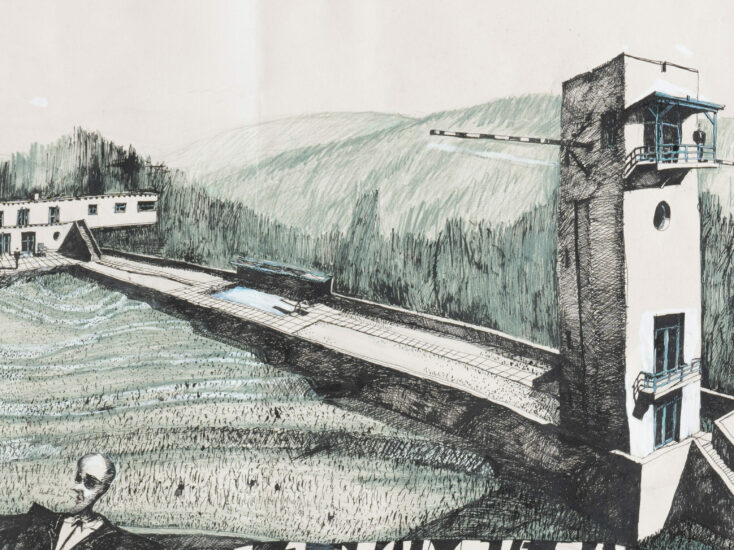
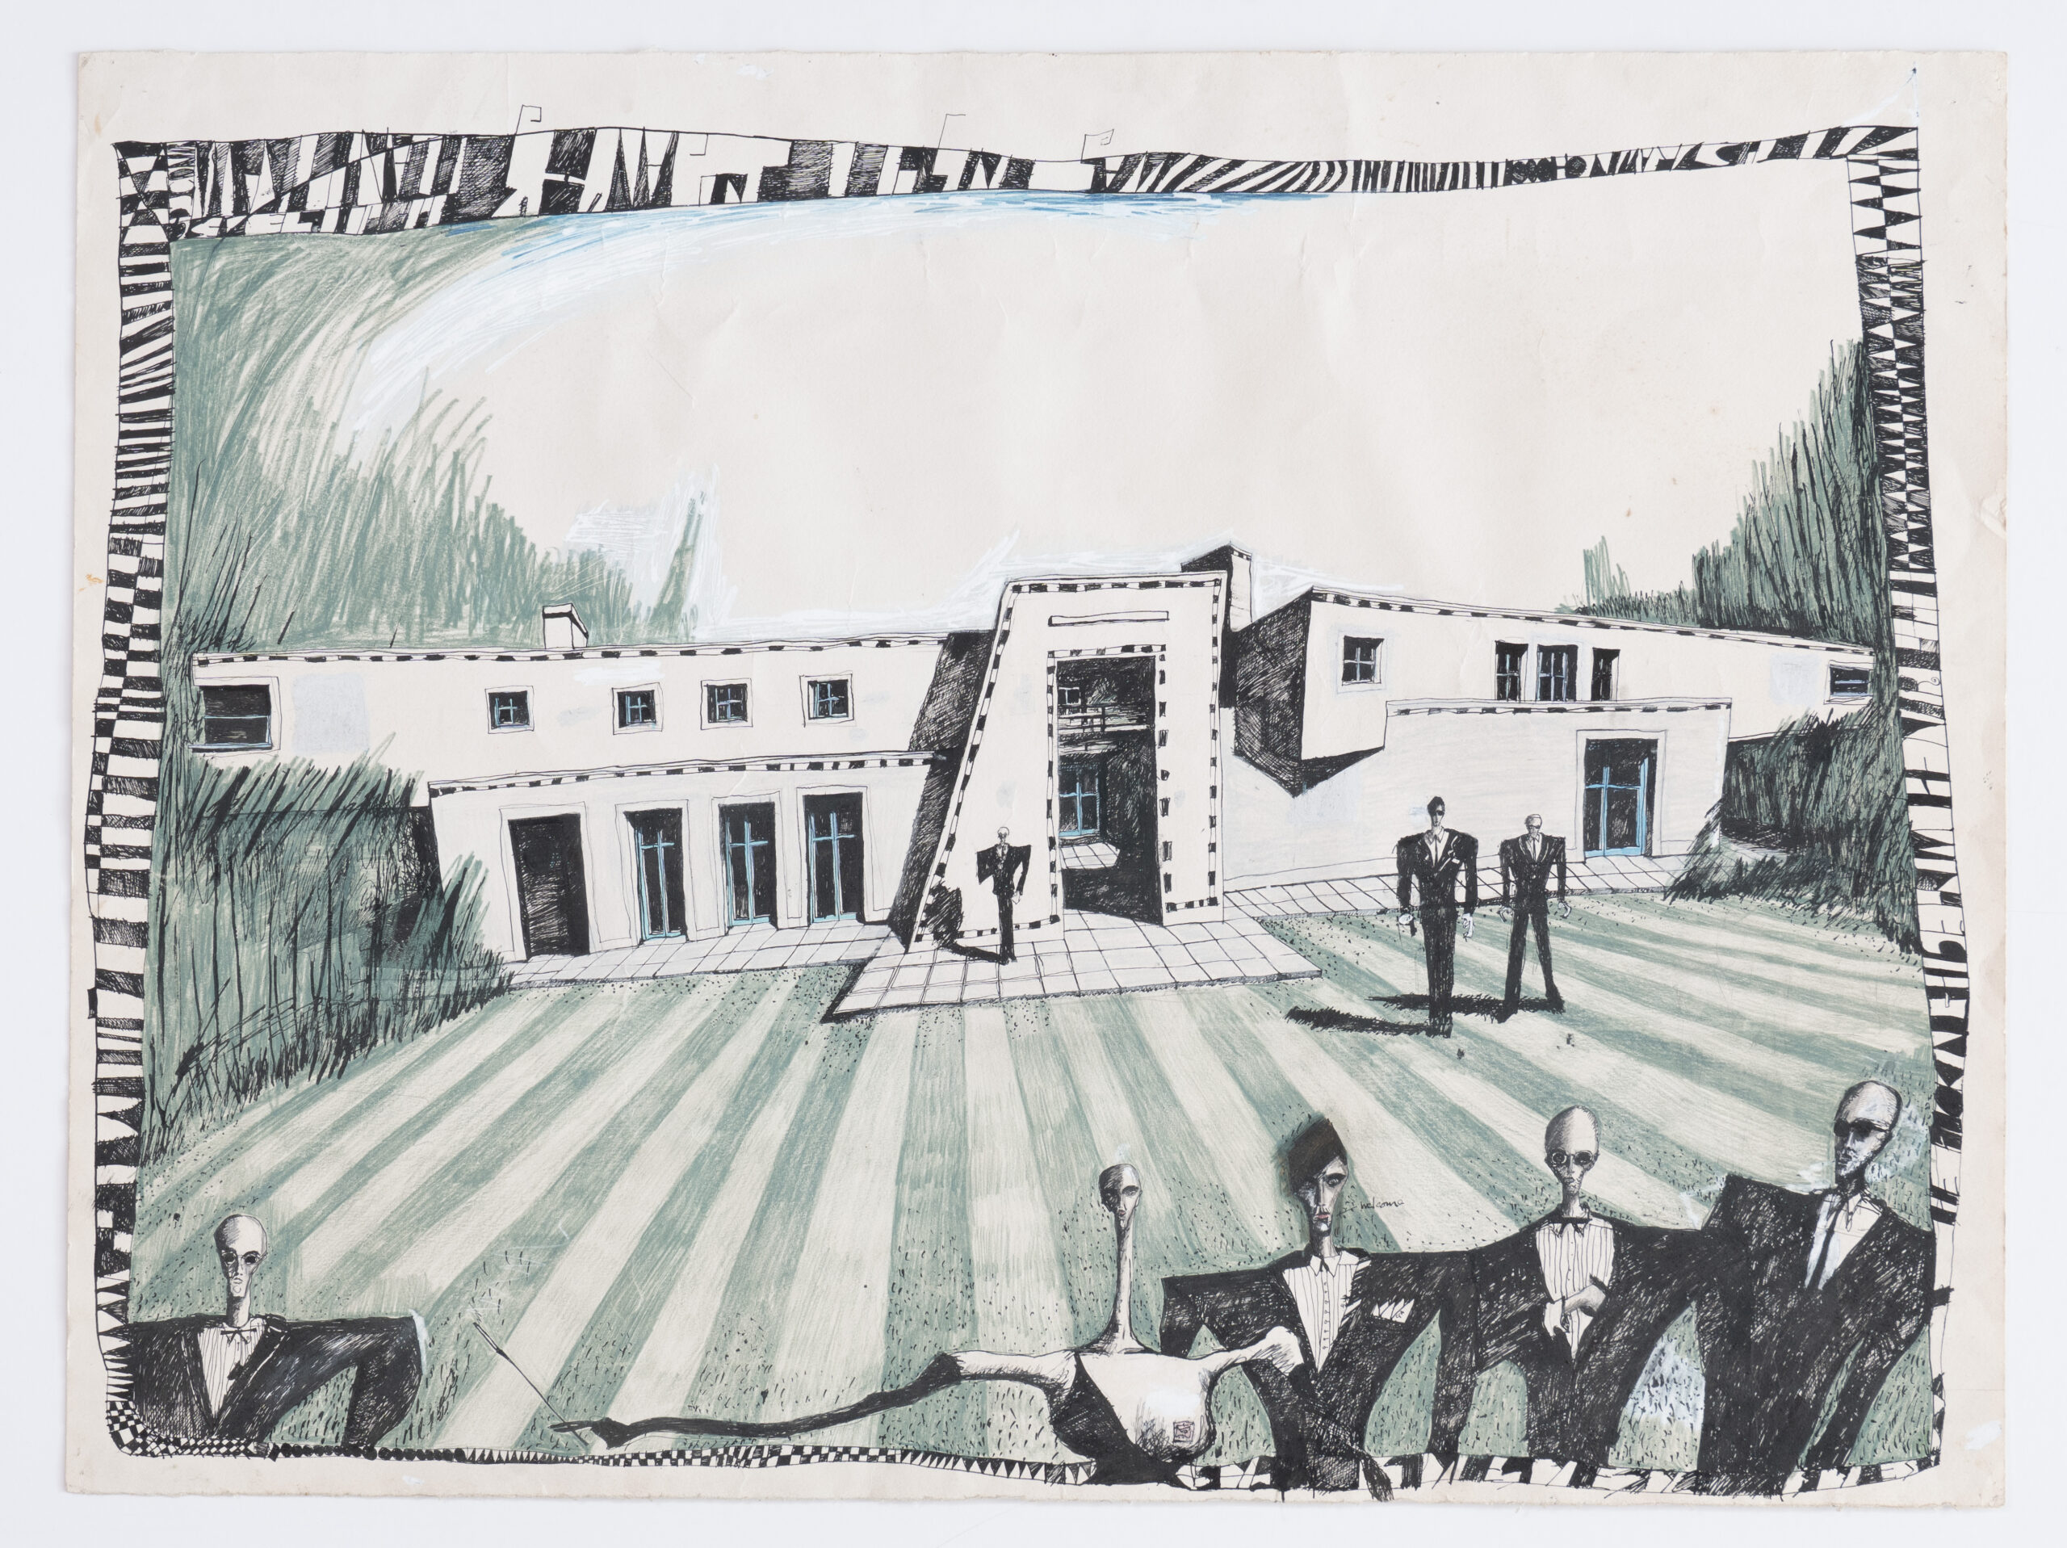
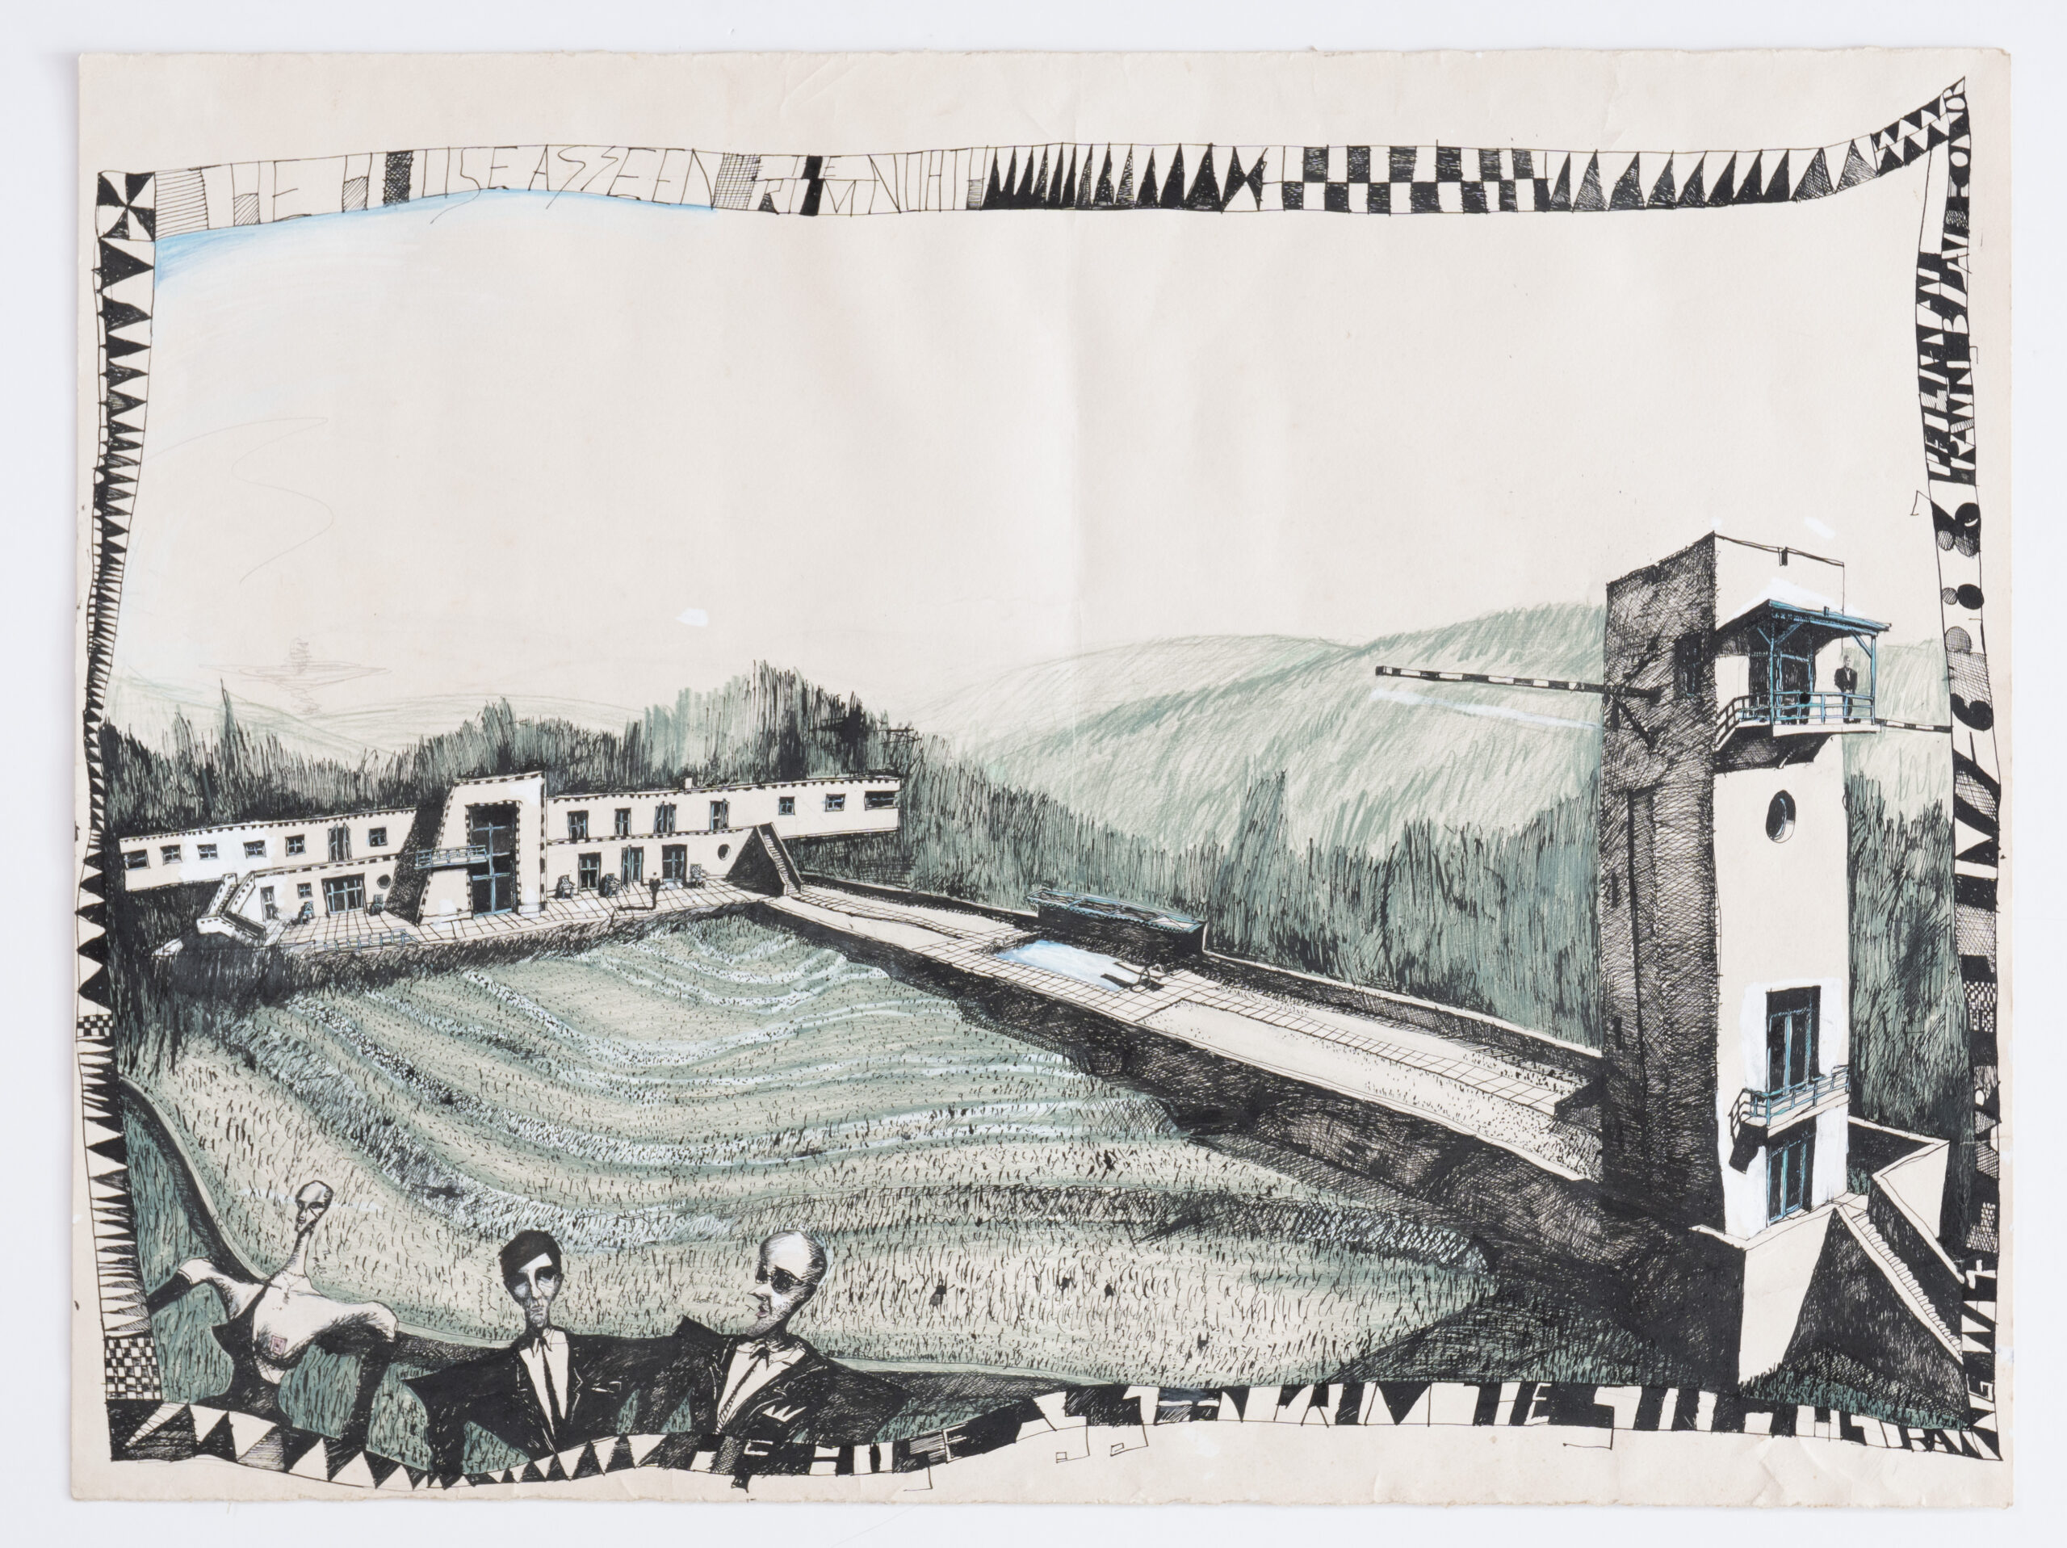
DC: Yes, you have an idea, but you develop it by sketching. Often the very first sketches are the best ones. I remember that for Villa Zapu, I came back from visiting the site in California and did those sketches (pointing at the wall to two small sketches).
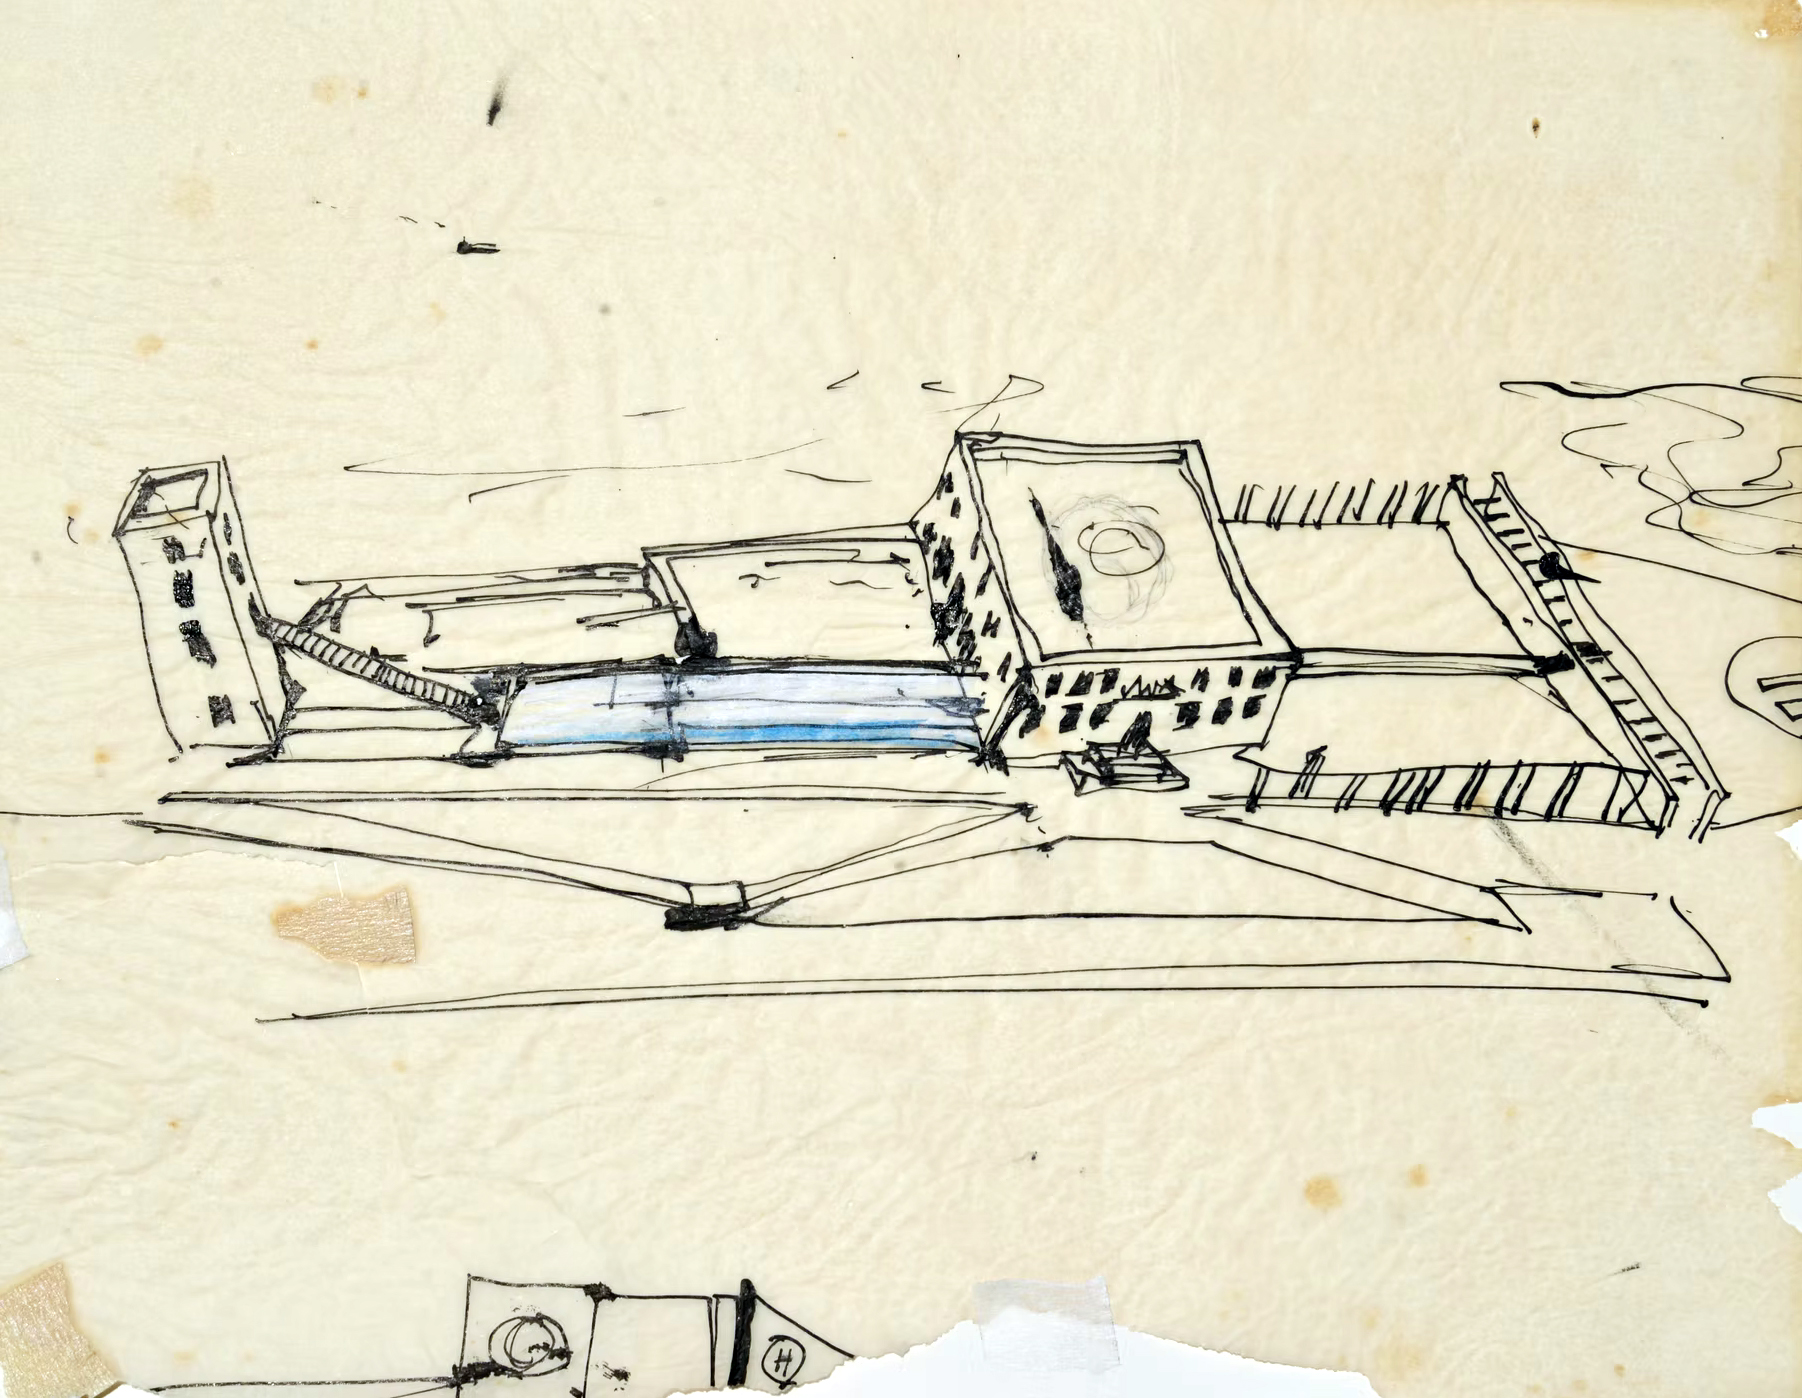
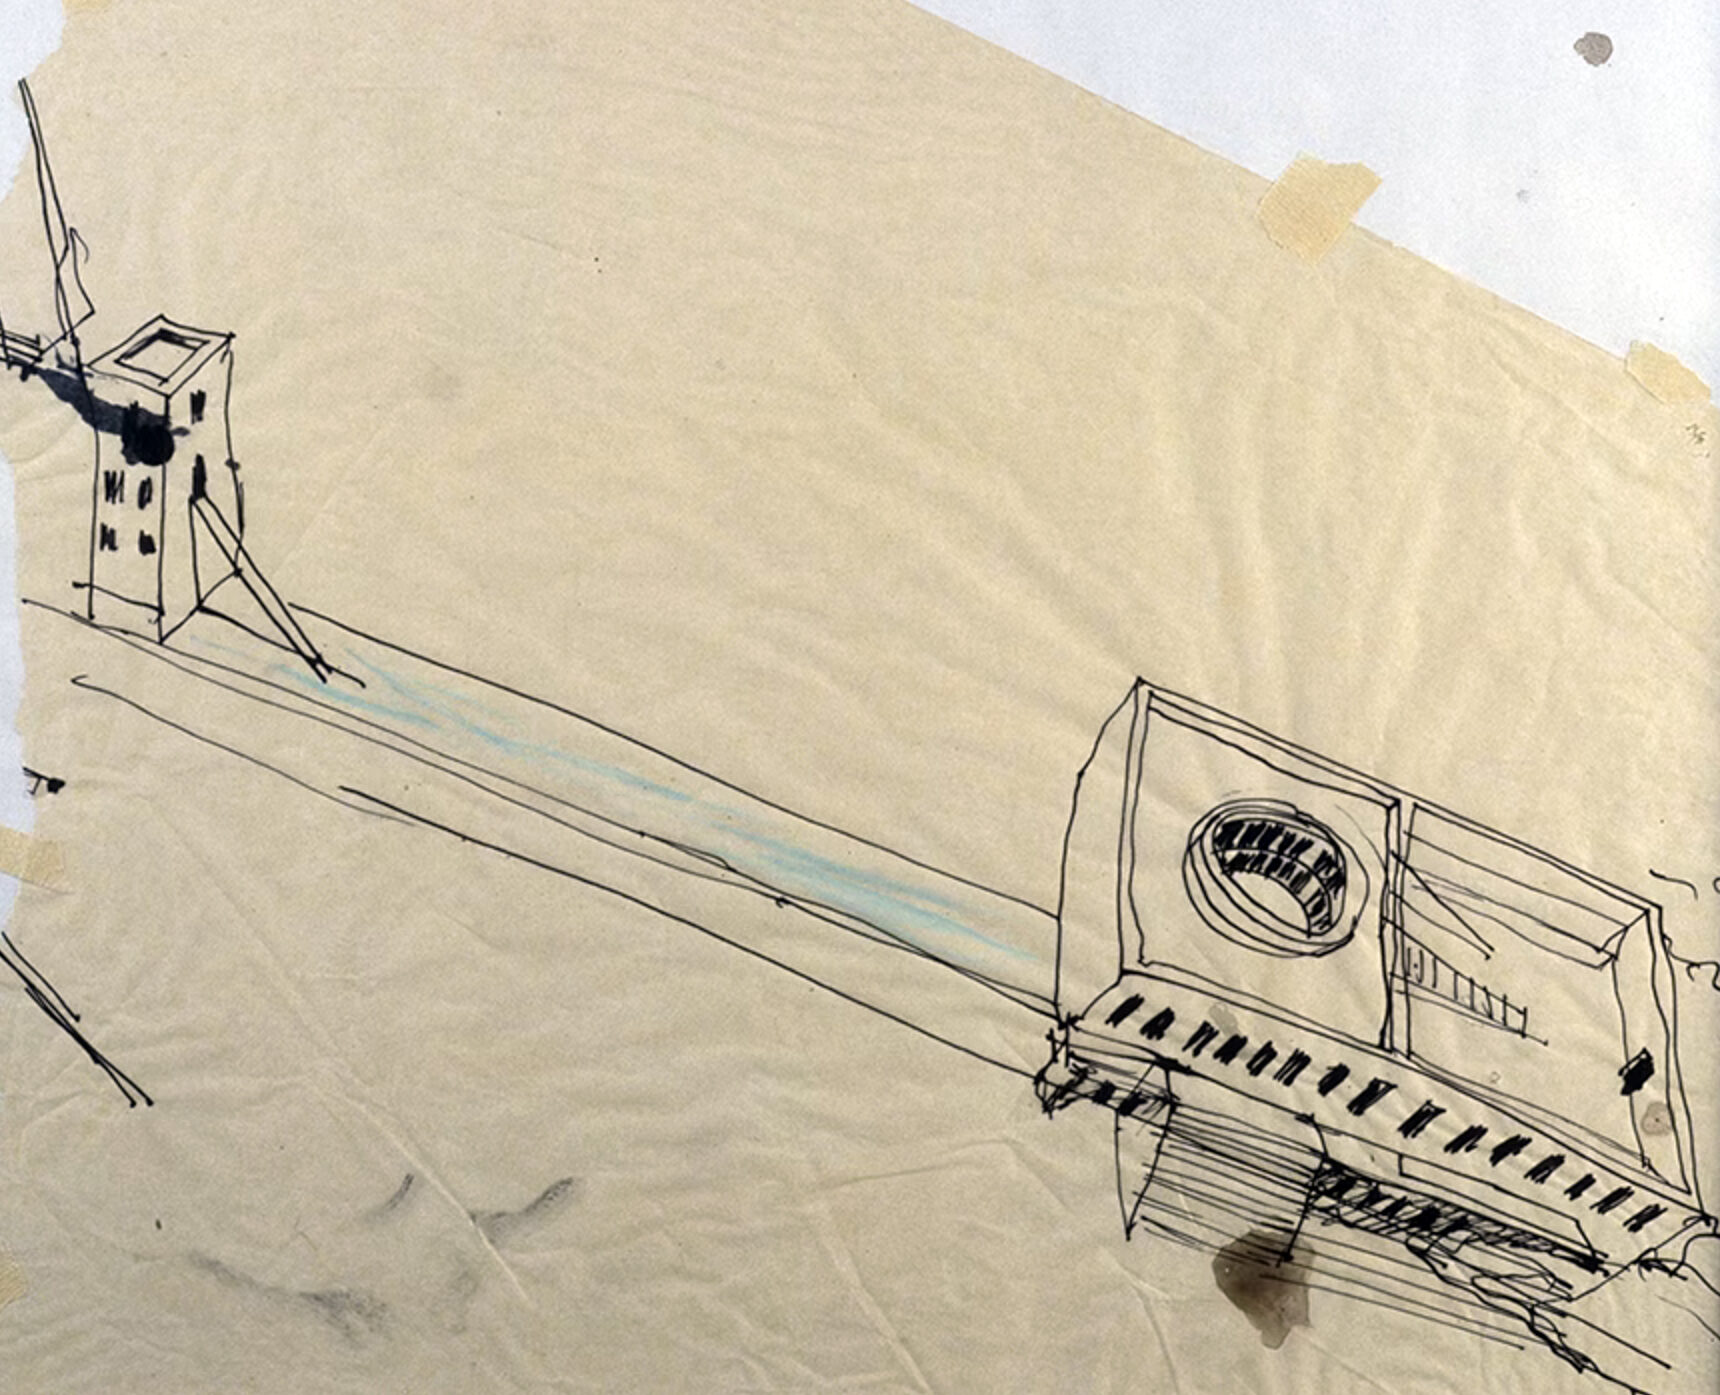
GB: So straight away, there are two separate buildings: the tower and the main house?
DC: Yes. I always think those are the best designs for it, and I should have built that. But I didn’t have the confidence; I thought it was too simple. But that’s how I started my work.
GB: So sketches that are pretty fully formed?
DC: I’d been on the site and spent quite a lot of time there. And so I thought about it, but I hadn’t really drawn it. We were flown over the site with a small plane, but couldn’t really see the site; it was covered with trees.
GB: So this is, when, 1980?
DC: Something like that.
GB: Because the main house ended up orientated quite differently, didn’t it?
DC: It did, yes, but I really regret that. I mean, I think I was just too young. I didn’t have the confidence to just think, okay, that’s good. You’ve got a square with a hole in it and a tower and a swimming pool. I did know that it was a chance of a lifetime, and I had to really grab it. But I didn’t know to do less rather than more.
GB: But would the client have seen these very first sketches?
DC: I don’t think they saw those. We wouldn’t have given them; they were just for me, really, to help.
GB: But it’s interesting. It’s not a plan, it’s not a section. It’s always a 3D view.
DC: Yes, because I always thought that that’s how you saw things in perspective, and that’s how you perceived, that’s how you saw a building.
GB: But that’s how you see it in your mind?
DC: You don’t actually see anything in plan or in section.
GB: But many architects only think in that way, don’t they?
DC: I mean, I do as well. It’s part of the process, but I always start and work in 3D to begin with. There’s a whole working drawing phase, which really is where you design; you’re designing all the way through the process, aren’t you? You know, you can’t build a sketch.
GB: But do you think you’ve got other examples of your first thoughts put on paper, and then that is what gets built? For instance, looking at these World’s End drawings, what stage were they at?
DC: These were the very first sketches.
GB: It had the clock right at the beginning? It had the roof?
DC: I think that’s more or less what we built in the end.
GB: But you had confidence then, but you’re saying for Villa Zapu you felt it was such a big commission that you needed to delve into it more?
DC: I thought that for World’s End, it was just a shop. We did the previous shop, Seditionaries, which lasted one year and got ripped out. I expected the World’s End shop to get ripped out within a year, and it’s still there 40 years later! And I remember the last time I saw Vivienne (Westwood), she said that that was her favourite shop of all her shops in the world and she wanted to keep it forever.
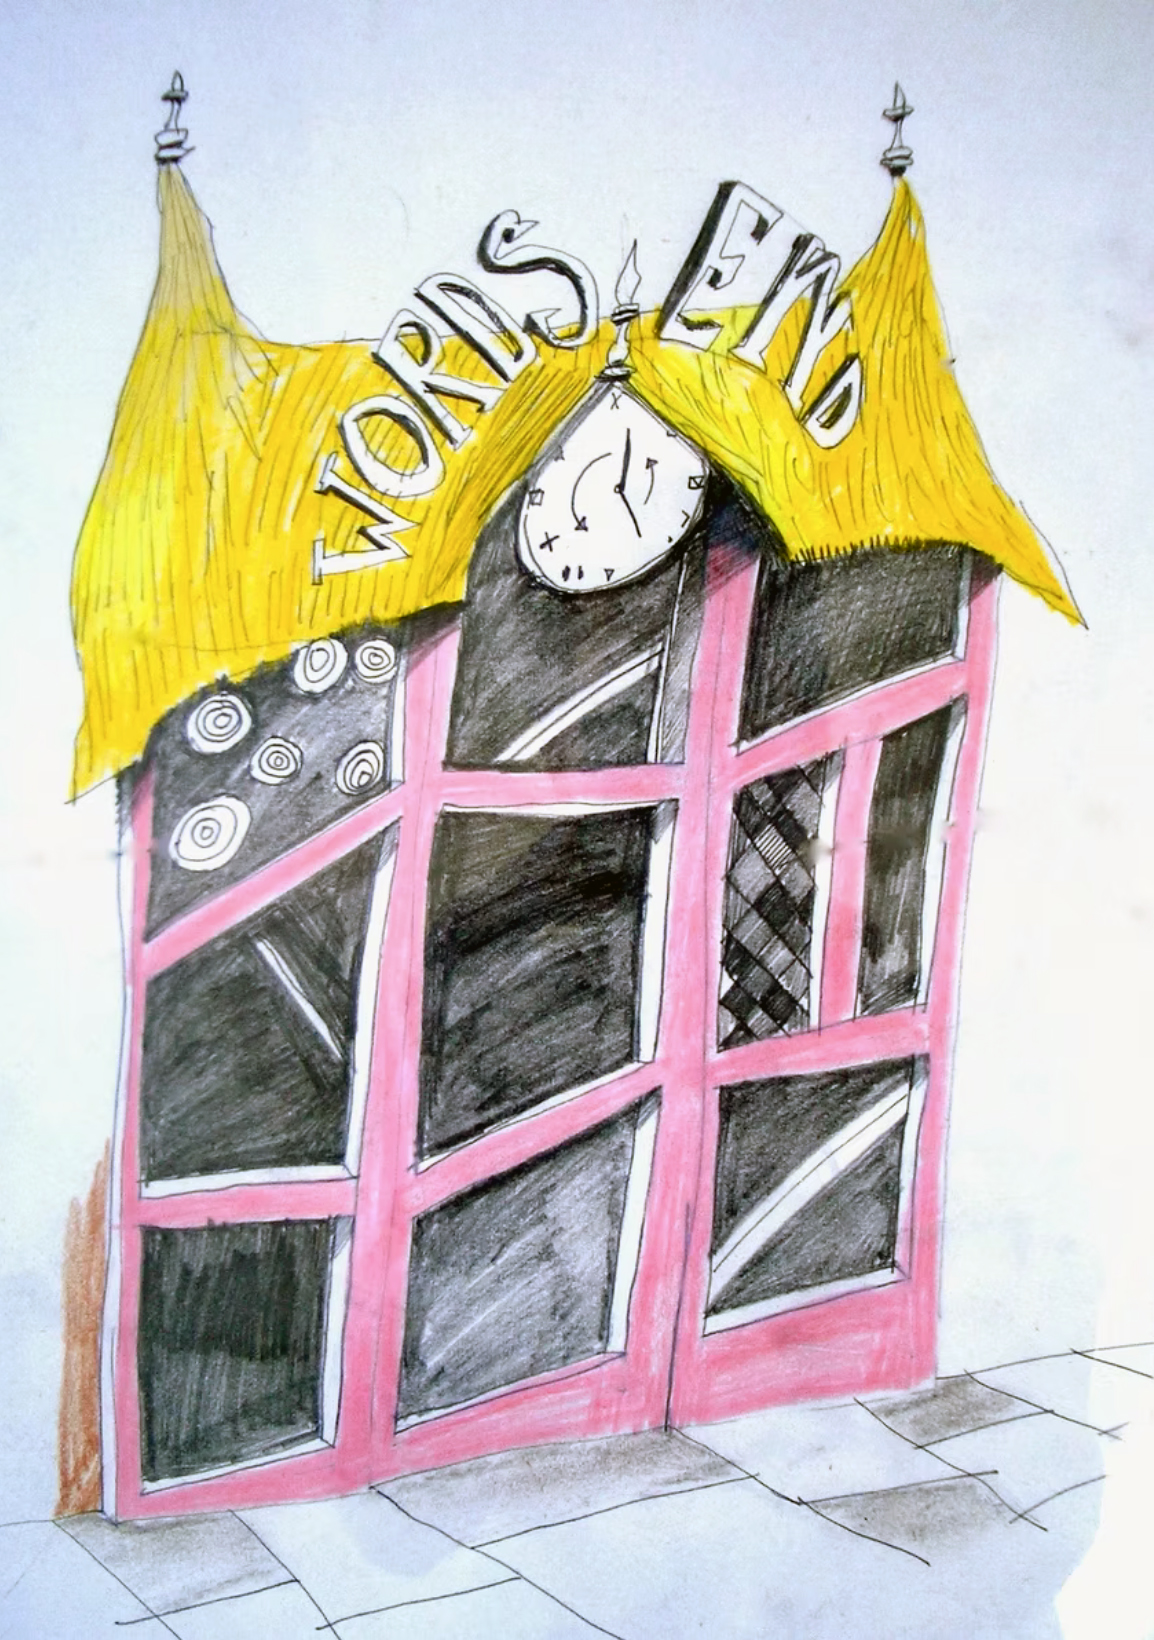
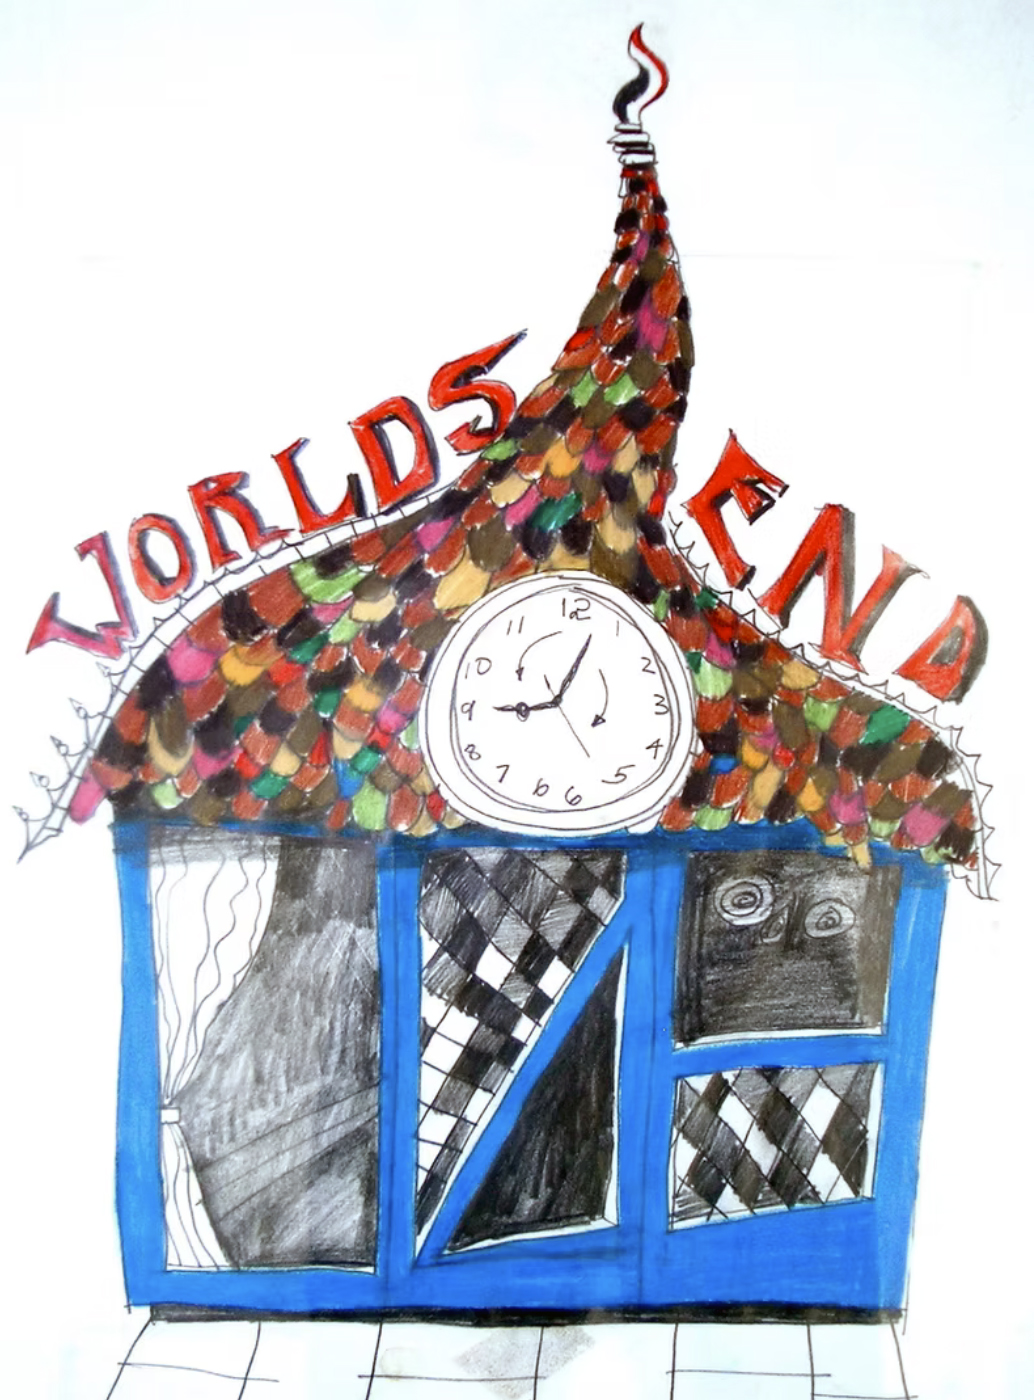
GB: It feels like a sketch, doesn’t it? The wonky floor and the clock going backwards.
DC: Yes, but also, what was great was having conversations with Malcolm McLaren about that shop—he wanted to challenge time. You know, like… that was the brief. You just think, this is a shop. It’s 450 square feet. And he wants to challenge time with it!
GB: Some of your other projects, like Marco Pirroni’s flat, they’re almost like a drawing.
DC: Yes, they are. They’re physical drawings that are made into reality.
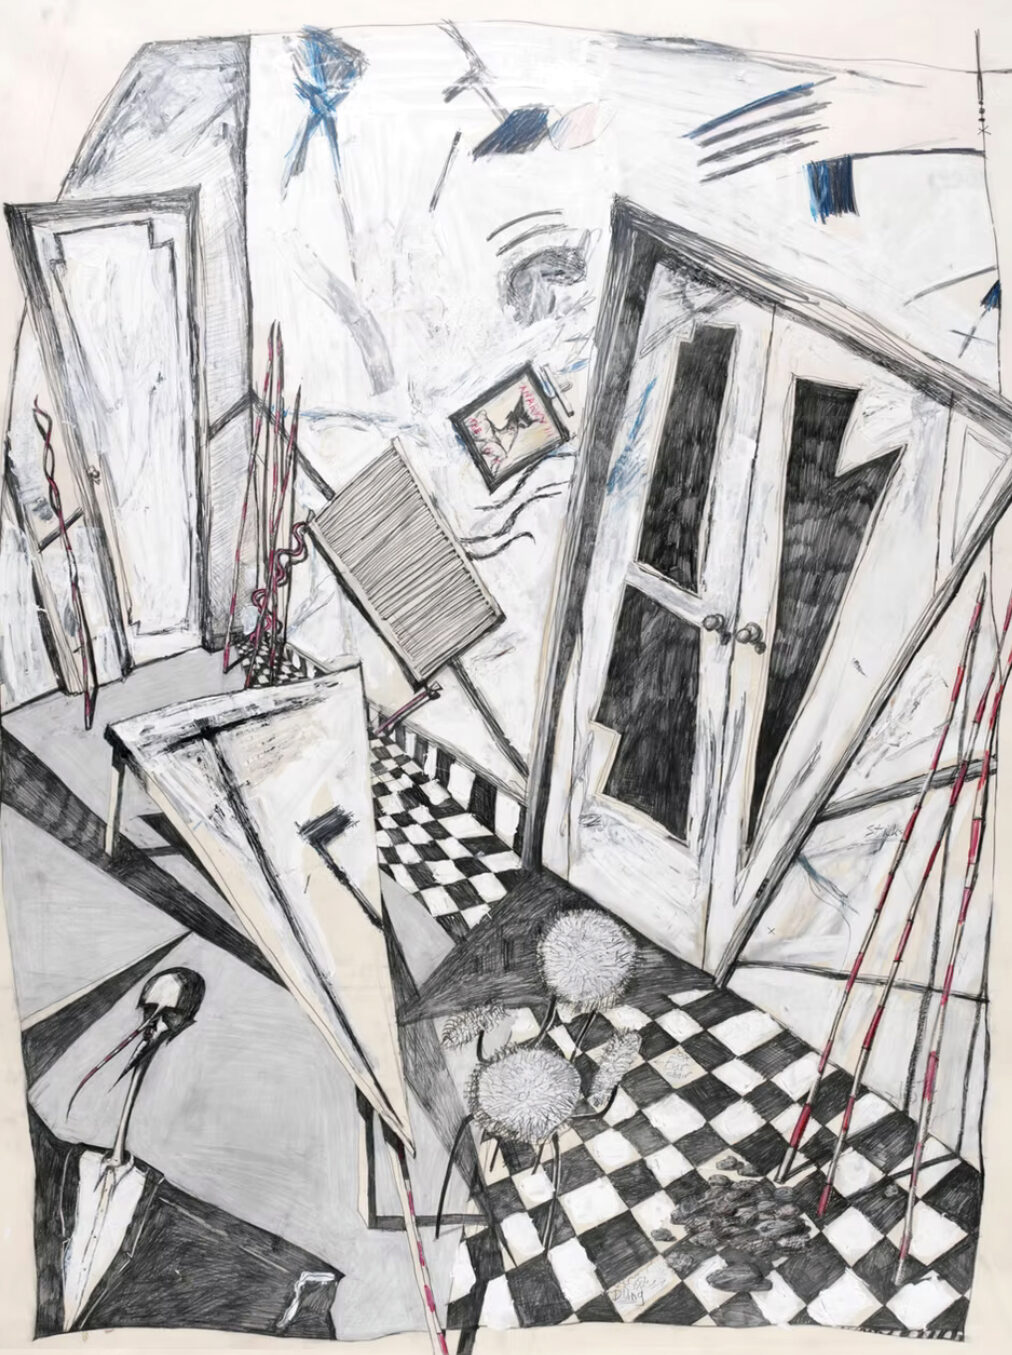
GB: But did that carry on, or was that just one of a kind?
DC: Well, that’s because we used a lot of paint. I didn’t paint it; somebody called Ava Palmer painted it.
GB: From your drawings?
DC: Yes, but I didn’t tell her what to do. She did it her own thing, but we knew what we were working towards.
GB: But isn’t that quite a different process?
DC: It’s mainly because it’s paint and interiors and patterns. Whilst it’s not real architecture, it’s really interior decoration.
GB: Yes, but it’s playing with perspective, playing with angles and playing with experience.
DC: But things like the door, you think if you tilt a door like that, it doesn’t work. It won’t open. So you have to slice things down, and you realise why doors are made straight after a while.
GB: So how did your drawings evolve?
DC: I realised what changed is that my drawings also went on to be used to illustrate a project to a client. And now you don’t need to do that because you render it.
GB: But why do you do that rather than carry on drawing in the way you always have?
DC: Because the renders are much more accurate, and they do show the way it is going to be.
GB: What about you? Does it tell you more or less?
DC: Yes, it does as well because of the accuracy of the imagery. So you can actually design from a render.
GB: But there’s no surprise then, is there?
DC: No, but you are trying to tell somebody what something is going to be like in the future.
GB: But these early sketches led to so many things…
DC: But you don’t render to begin with.
GB: So now you will sketch until you’ve got to a certain stage, and then you’ll transfer to the typical way of working?
DC: You work in all kinds of different ways at the same time. I’d draw a sketch, but I’d also be working on a computer doing plan sections and elevations or making models. I like doing that. And then, of course, there’s a whole working drawing phase, and then there’s building it.
GB: With the drawings I see around here, they’re at very different scales; some are huge drawings, some are very small. What changes the scale of a drawing itself?
DC: Okay, I’ll tell you. One time I decided to take Zaha on. And I thought, I’d better do some big drawings in order to compete. I’ve got to say she won. But I did do some two-metre-high drawings because of that.
GB: What were they of?
DC: I did one with the Seville Tower; I did one with Anish Kapoor.
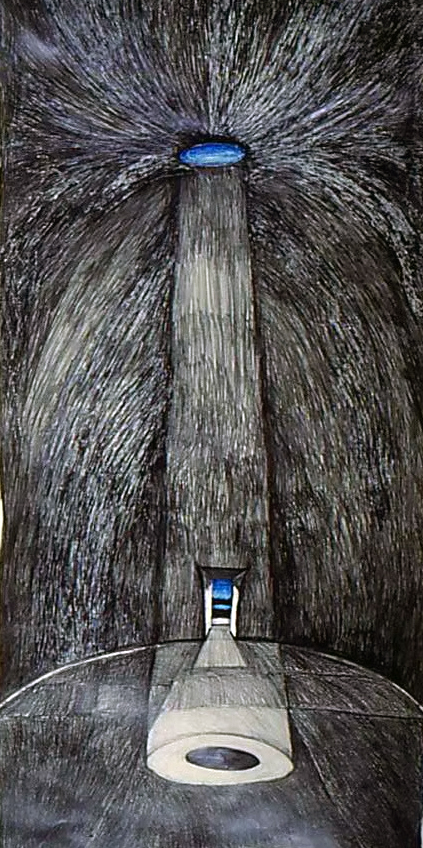
GB: Can you describe the drawing?
DC: It was 2 metres tall and just done with graphite pencil. And it was just a really great drawing. Two drawings I really liked doing are that one for Seville and the other one for the Ripongi Nightclub, which I did with Julian Powell-Tuck. Those are my favourite drawings, but I sold both of them.
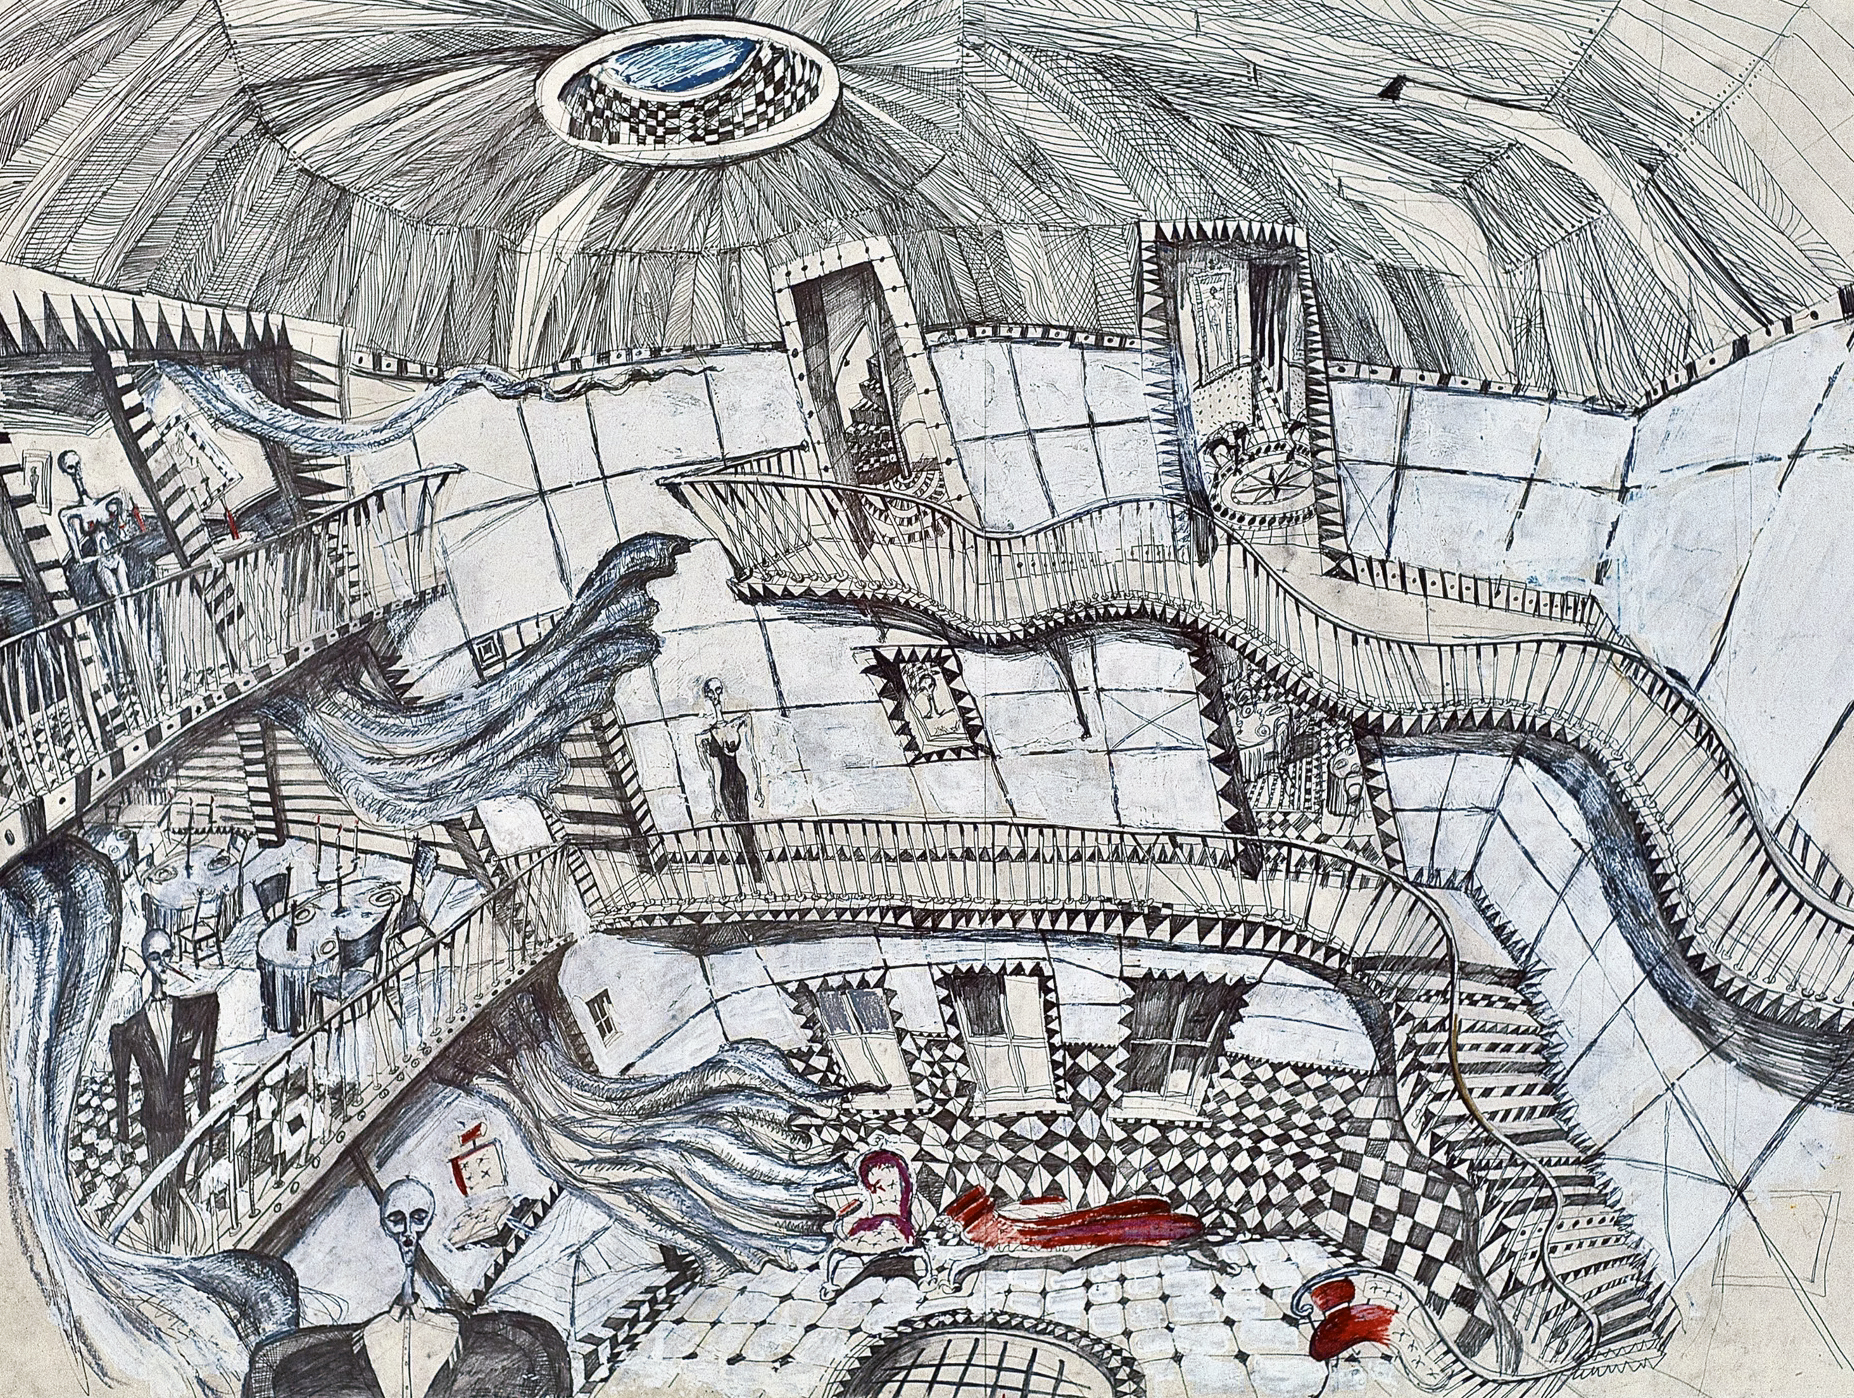
GB: But who bought them clients, galleries, or who?
DC: Well, the client for Villa Zapu bought all of those perspectives, and then Knut Ramel (another client) bought the drawings for Seville. I really regret selling all my drawings.
GB: But you’re living in a house surrounded by all your work.
DC: Am I?
GB: Well, yes, it’s everywhere!
DC: Yeah, I never really thought about it, just random stuff.
GB: No, but there’s a lot of your work. I’m just asking whether you enjoy having them around you?
DC: I probably don’t see them and see the other things. They’re just a way of keeping them; otherwise, they’ll just get lost. I also think framing is a good way of preserving a drawing. That’s sometimes why I frame things, just to keep them.
GB: As a physical act, a big drawing must be very different, isn’t it?
DC: It’s really difficult because I sometimes would paste sheets together, which is not very satisfactory. Sometimes it would just start in one corner, and I’d make it bigger by taping things on. You sort of start by just making a small drawing, then you add to make it bigger. When I did plan it, I used to have to get rolls of paper for photographers’ backdrops. You couldn’t get them easily, couldn’t get paper big enough, and that is difficult to handle in a drawing. You can’t step back and see if it’s correct or not very easily.
GB: So when you’re drawing, what are you thinking about?
DC: Not much. I think that’s important. You shouldn’t think; you kind of want to get into a zone where you’re not thinking. It’s ideal.
GB: I remember you just chatting on the phone while you were drawing in the studio!
DC: I do think that can get you into a zone, a bit like how musicians must get into a zone, and they’re kind of semi-conscious. I think that’s almost what I do.
GB: But do you ever draw to get into that zone because you want to?
DC: It’s just that very often it’s important to have a task, because I’m not an artist, and it’s good to have a deadline and some reason to do it. I do find the idea of drawing, just making pictures out of the blue, very bizarre. That’s what an artist is.
GB: The motivation for you is a project that needs to be defined in some way?
DC: Defined, but you’re also developing it in conjunction with other technical drawings or modelling, so you’re exploring something in different ways.
GB: So you can’t remember an example where you’ve sat down and just drawn a drawing?
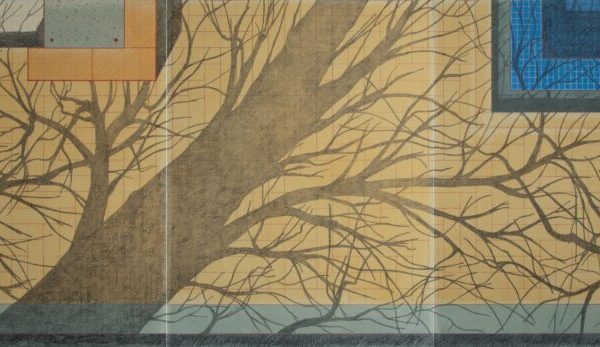
DC: No, I can’t really do that. I have tried that. I might draw a tree or something for somebody’s wedding present. But that, then, becomes a task. I’ve got to do the wedding present. I’ve got to have it on time. And that almost is like the design, you know?
GB: All your drawings are very exuberant and positive. Is that you, or is that the way you’re drawing, or…?
(DC): Because I’m quite old now, I realise that I’ve always been interested in an exuberant architecture, an expressive architecture. And that is quite difficult to do because I think that in architecture, it’s much easier to make things square, because all the materials are square, and I don’t really like random shapes. I hate unnecessary stuff at the same time. So I do like order, but I would like it to be more expressive. It’s a kind of contradiction. If you start making free forms, it becomes very, very difficult.
GB: But what are you saying, that you need to know what the exuberant element is or why it is exuberant?
DC: It needs to be conceived. There needs to be something which is expressive.
GB: And why is it expressive or not? You’re saying you don’t like it being free form, but you’d like it to be exuberant. Do you mean you want to know why it’s exuberant or what’s made it exuberant?
DC: Yeah, I want to enjoy it. I don’t want it to be stupid or random somehow. So there’s a kind of contradiction between those things—let’s say the studio (Croft Lodge Studio) is a good example of that. It’s very rational. And yet it’s kind of idiotic at the same time. You know, it’s only a small building. I remember somebody saying this looks very much like me, yet I did it with my partner Kate Darby. But I think that’s a kind of rational thing, but because it’s built over a ruin, it’s kind of mysterious and irrational and expressive.
GB: And that project, I don’t remember you drawing that a lot.
DC: No, I didn’t draw at all.
GB: Why is that?
DC: I didn’t need to. It was actually such a simple idea, and you just needed to execute it.
GB: Do you think that’s because you were the client?
DC: Probably. I didn’t have to also point it out or explain it to anybody. So we drew it technically straight off.
GB: But that’s so interesting. There’s a whole missing part of that project?
DC: But it wasn’t necessary. I didn’t need to make a model of it. We just could do it. Also, it’s very close to us, and very familiar.
GB: And when somebody said, ‘it looks like you’, they didn’t mean you physically. You mean your work? Your way of thinking?
DC: My work and way of thinking. And I thought that was a huge success. When they said that. But I think that is, in a way, what I was trying to do.
GB: It’s almost like saying it looks like one of your drawings, but it’s not even one of your drawings. It’s like a living drawing.
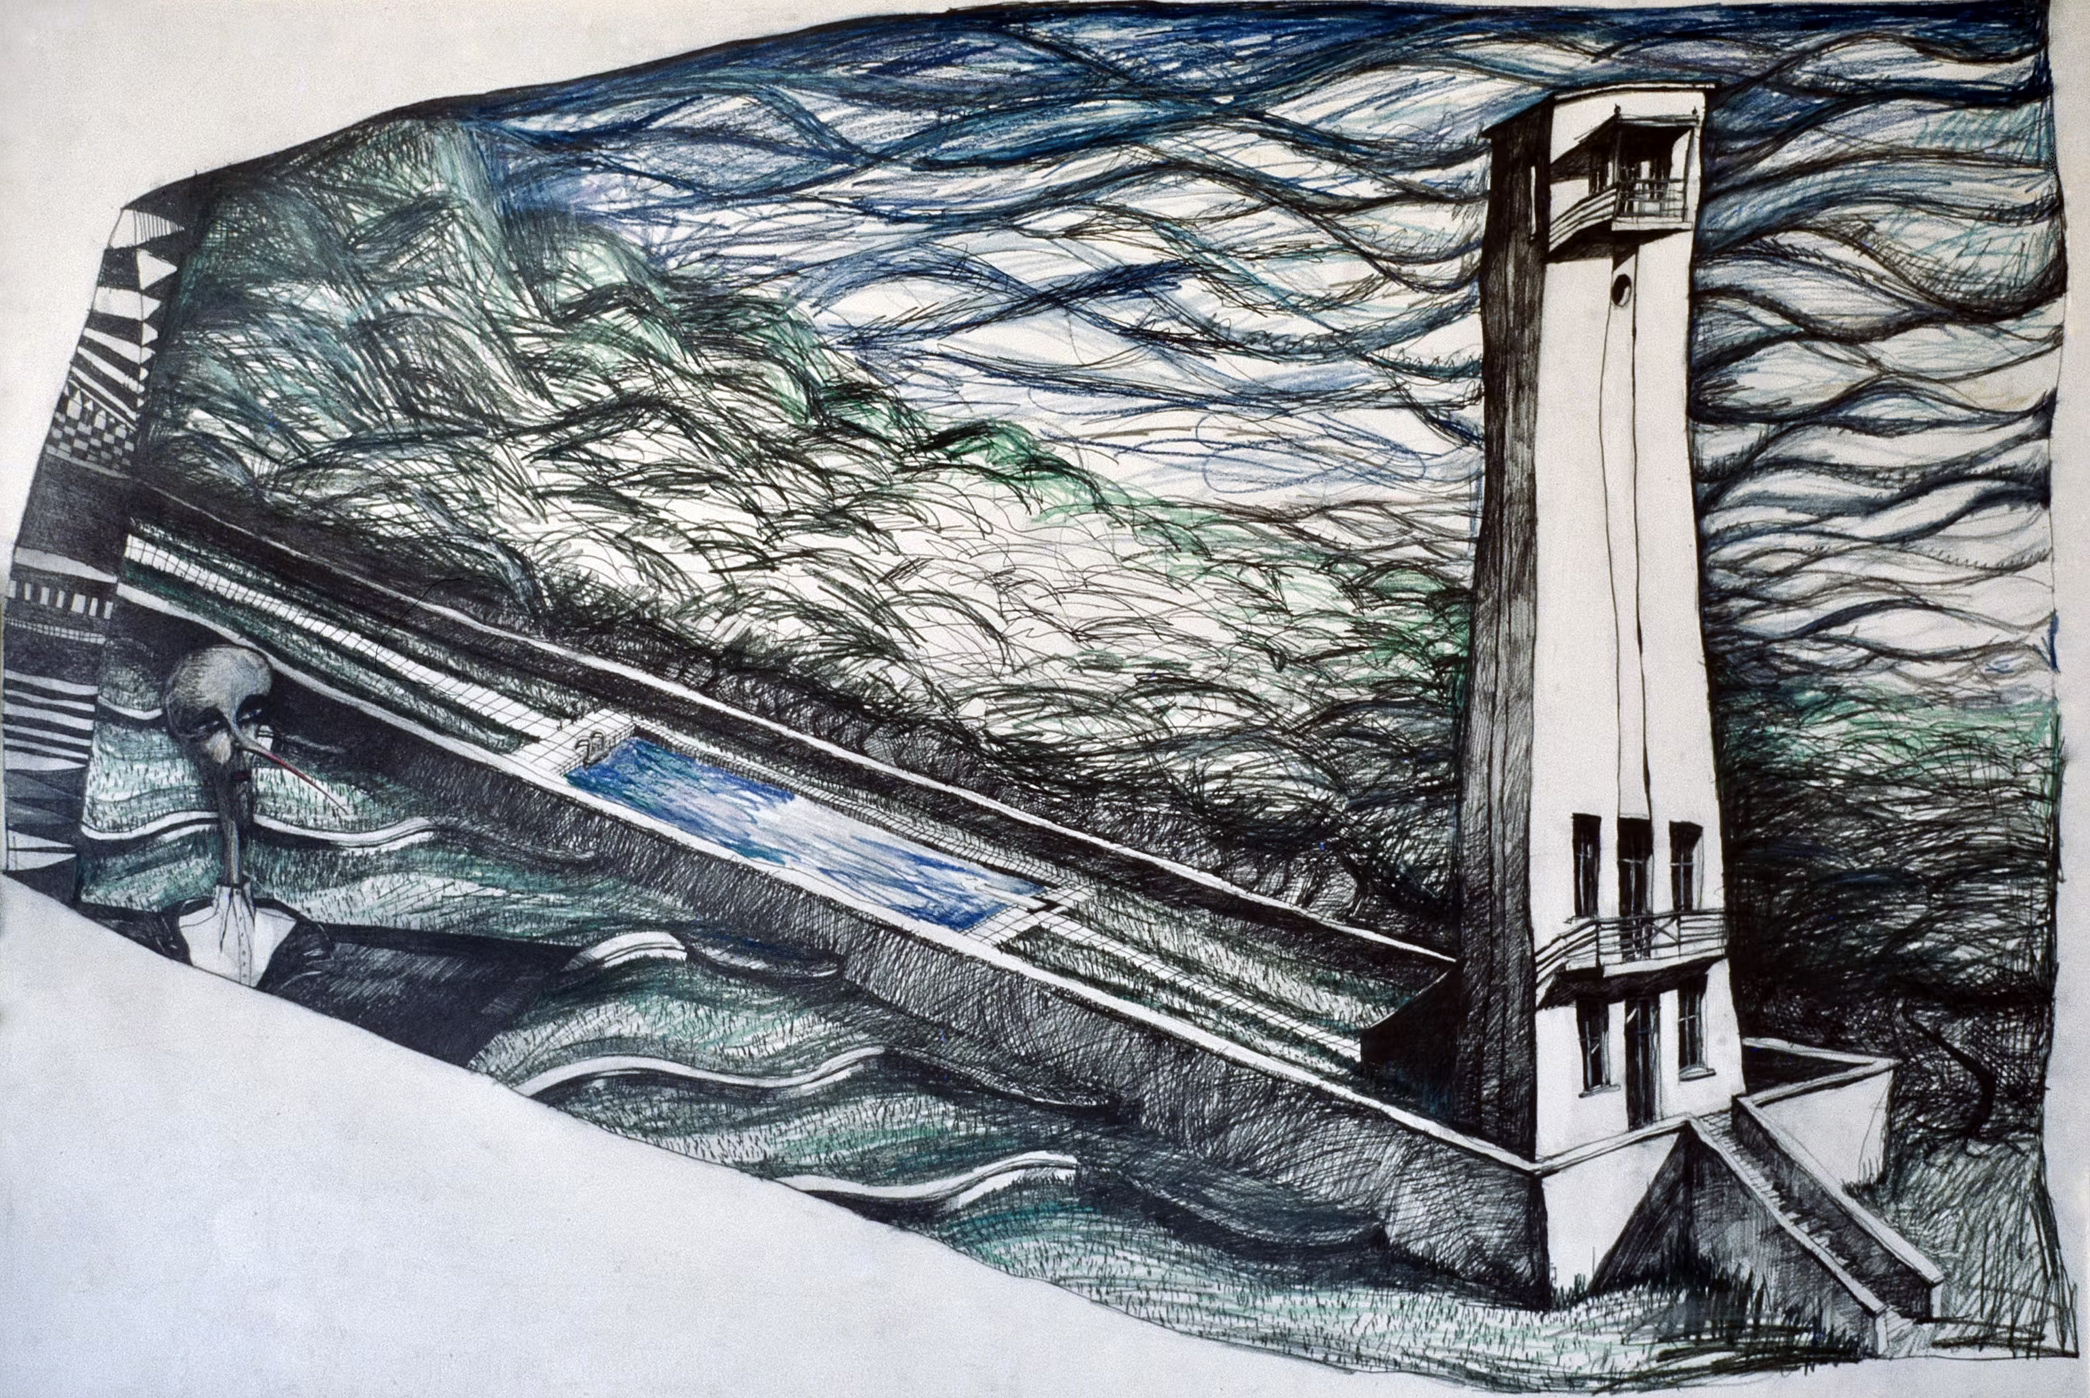
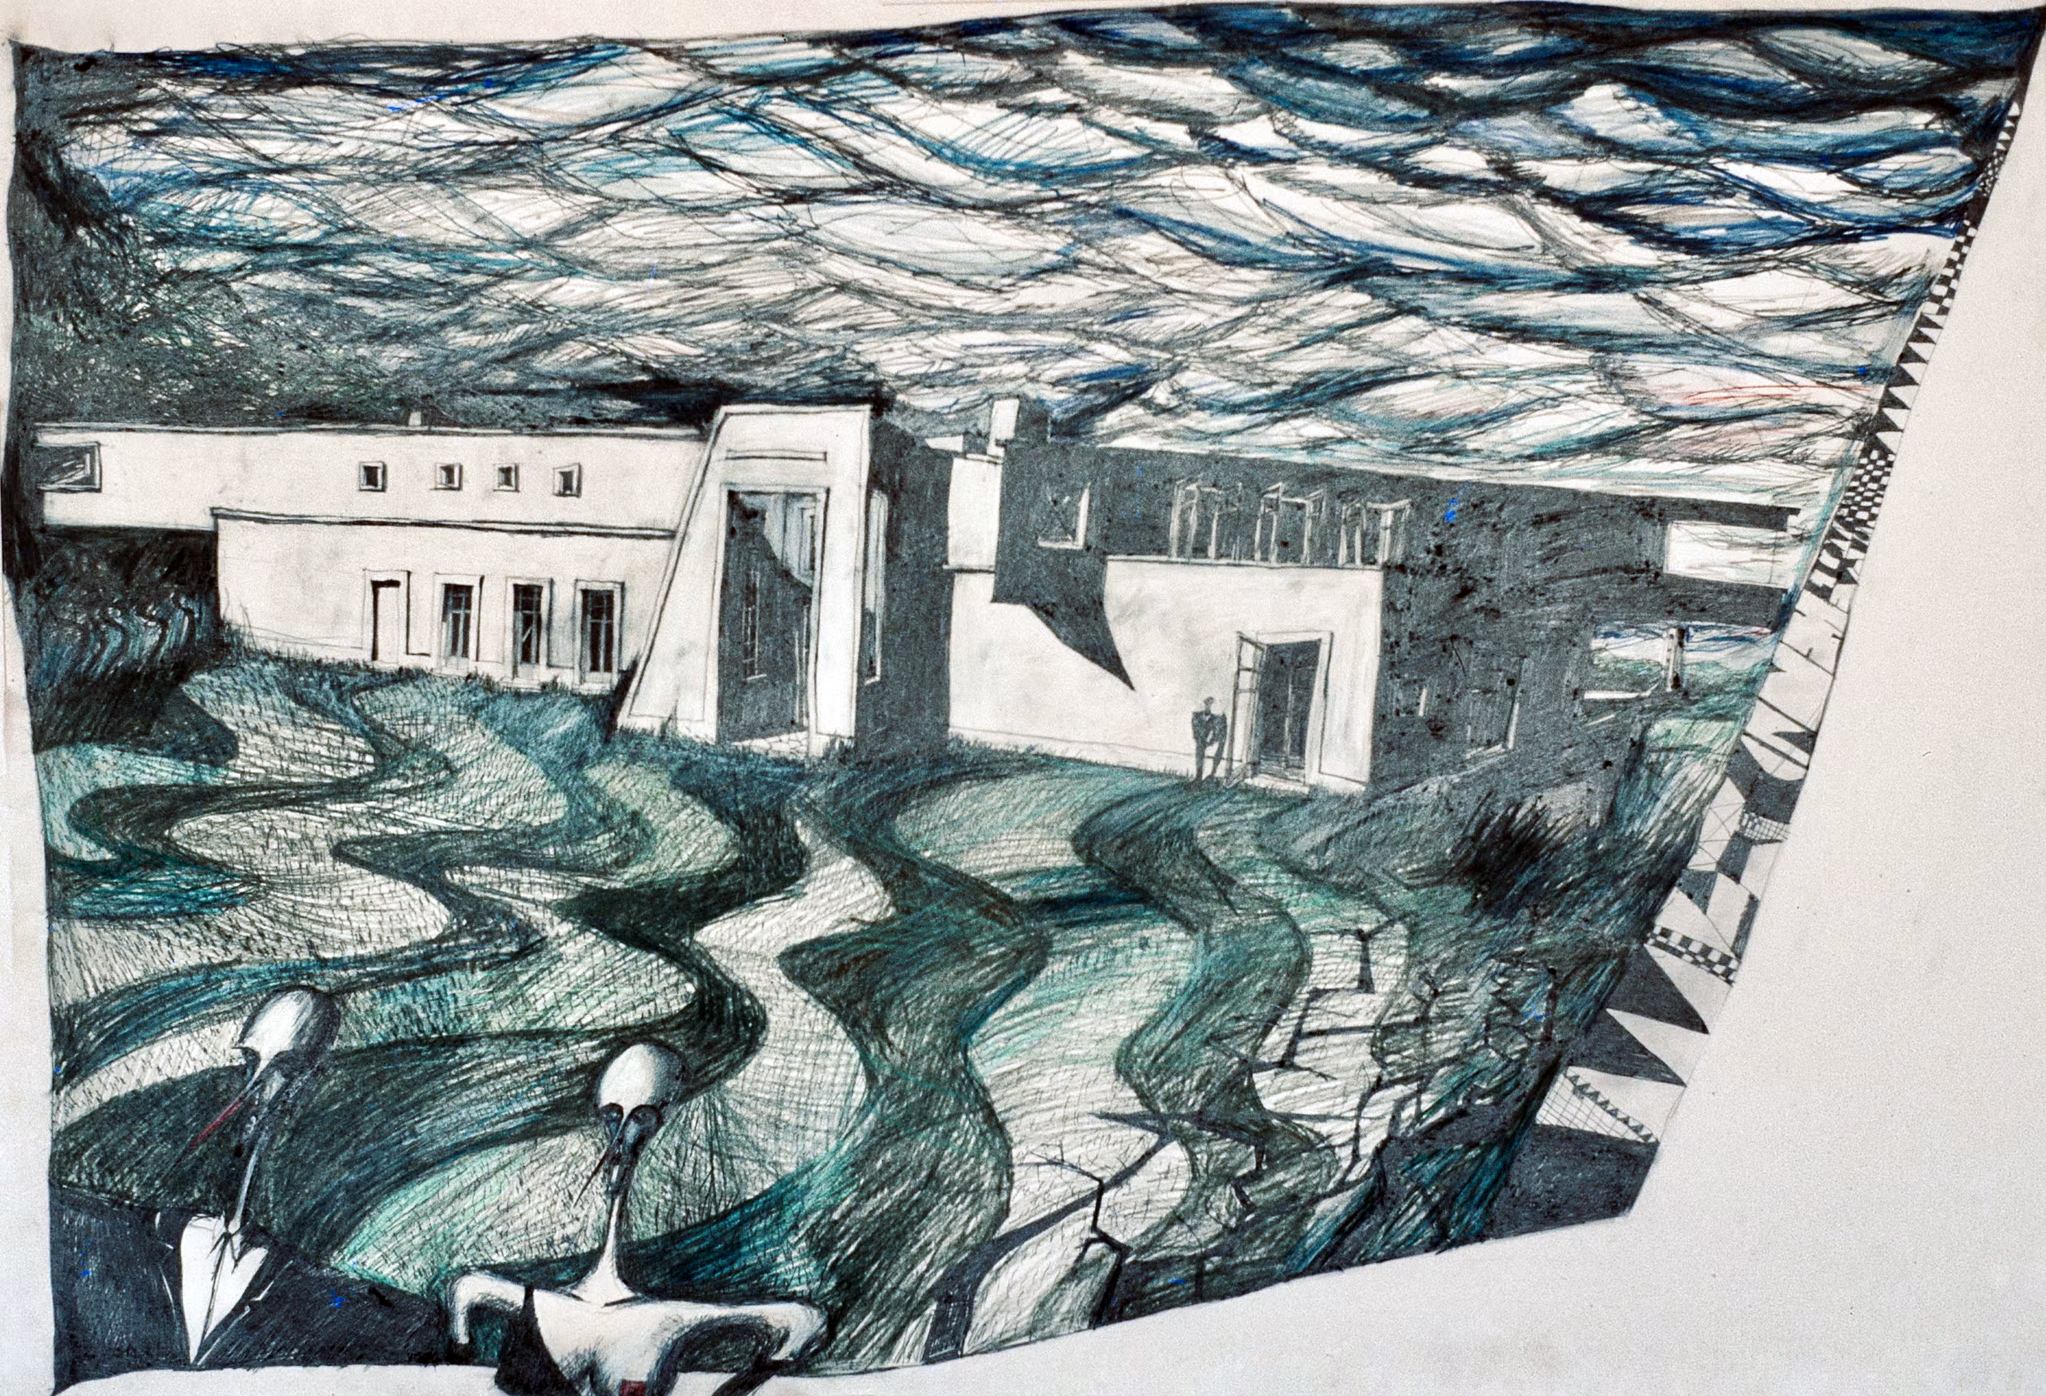
DC: And also, there was a certain point, even with Villa Zapu, where I did do all the perspectives in advance; I was still trying to make it expressive.
GB: The drawing, or the building?
DC: The building. I think it is a bit. But I really thought the best bit was the tower, which is absolutely dead straight. But also, the landscape is good; I bent the landscape around the tower. A tower has a lot of meaning; it’s pretty expressive in itself just to build a tower. I have built 2 towers in my life: that one in Seville and the other one in California.
I like the rational, but I want it to be mysterious; I want it to be poetic; I want it to be expressive, but I also want it to be rational and economical. I really don’t like waste. So those are really difficult things to mould.
GB: But when you say expressive but rational, I would think the expression needs to do something that you want it to do, other than just be expressive.
DC: I want it to be an emotional experience for the person. You know, I want it to mean something to them.
*
This conversation between David Connor and Gianni Botsford took place on 24th May 2026 in Croft Lodge, Herefordshire.
Gianni Botsford originally studied Interior Design at Kingston University (84-86) and completed his education at the Architectural Association, London (94-96), before setting up Gianni Botsford Architects in 1996. He has taught at the AA, London Metropolitan University, the Welsh School of Architecture in Cardiff, and the RCA in London.
David Connor is a graduate of the Royal College of Art. He began his career as an interior designer before branching out into architecture. His clients and collaborators include Vivienne Westwood, Anish Kapoor, Malcolm McLaren, Adam Ant, Janet Street Porter, Marco Pirroni and Leyton House, amongst others.