



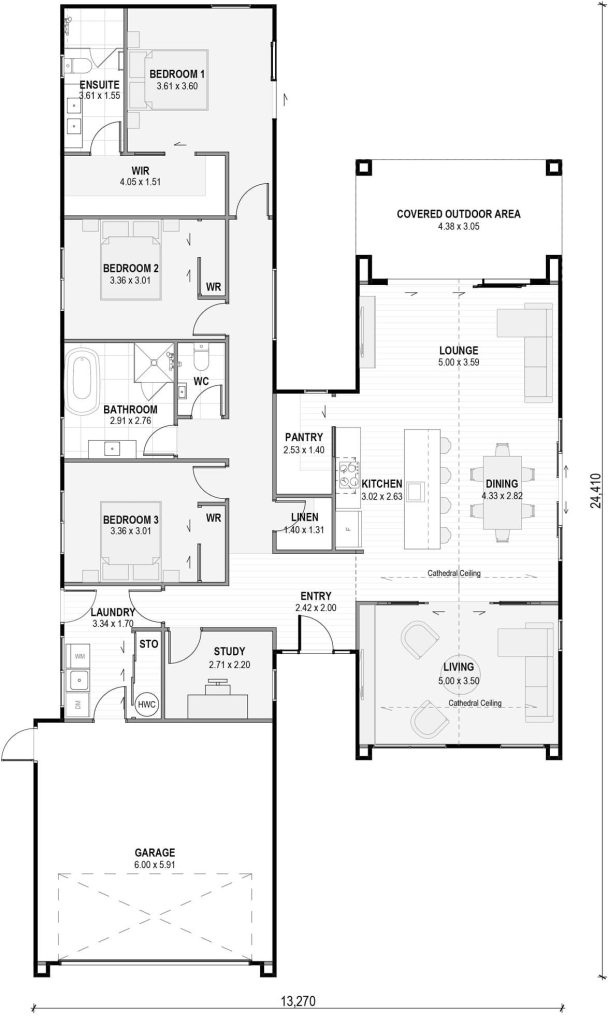

I really like this one! It’s only 210m² but there’s a LOT packed into this floor plan without it feeling like they’ve tried to squeeze too much in.
It’s a 3 bedroom home with two separate living areas, a proper study, butler’s pantry and double garage. I think this would be such a good layout for a smaller family, downsizers who still want plenty of space, or even a couple who work from home.
The kitchen, dining and main living area are all open plan, with the second living room sitting separately beside it. I really like having that second space without making the house enormous.
The kitchen layout is good too. There’s a big island, plenty of bench space and a butler’s pantry tucked behind it. I also like that the laundry is right there near the kitchen and garage, rather than stuck down near the bedrooms.
Then there’s a proper study near the entry. Always a tick from me! Especially now when so many floor plans give you a tiny study nook and call it an office.
The main bedroom is at the back of the home with a walk in robe and ensuite, while Bedrooms 2 and 3 are grouped together with the main bathroom.
I also like that the toilet is separate from the bathroom. It just makes sense in a family home.
One of the interesting things about this plan is that it has actually been designed to make the most of the northern aspect, with the main open plan living spaces positioned to take advantage of it.

What would I change?
I think I’d want a little more connection to an outdoor entertaining area. There’s a lot I like internally, but I’d definitely be thinking about where a deck or alfresco would sit and how that connected back to the kitchen and living area.
But overall, I think this is a really clever use of 210m². You’re getting three good bedrooms, two living spaces AND a decent study without building a huge house.
The original floor plan is the Tōrere 210 by Green Homes New Zealand.
See the original Tōrere 210 floor plan here
What do you think of this one?
Check out all of my other favourite floor plans over here. Be warned there are pages of them ha!
I have styling and design services too if you need a hand sorting through your own house build.




 Estudio EA