


A sculptural cluster of cylindrical forms defines the “calm, continuous” House in Las Rozas, a home in Madrid completed by local studio Fran Silvestre Arquitectos.
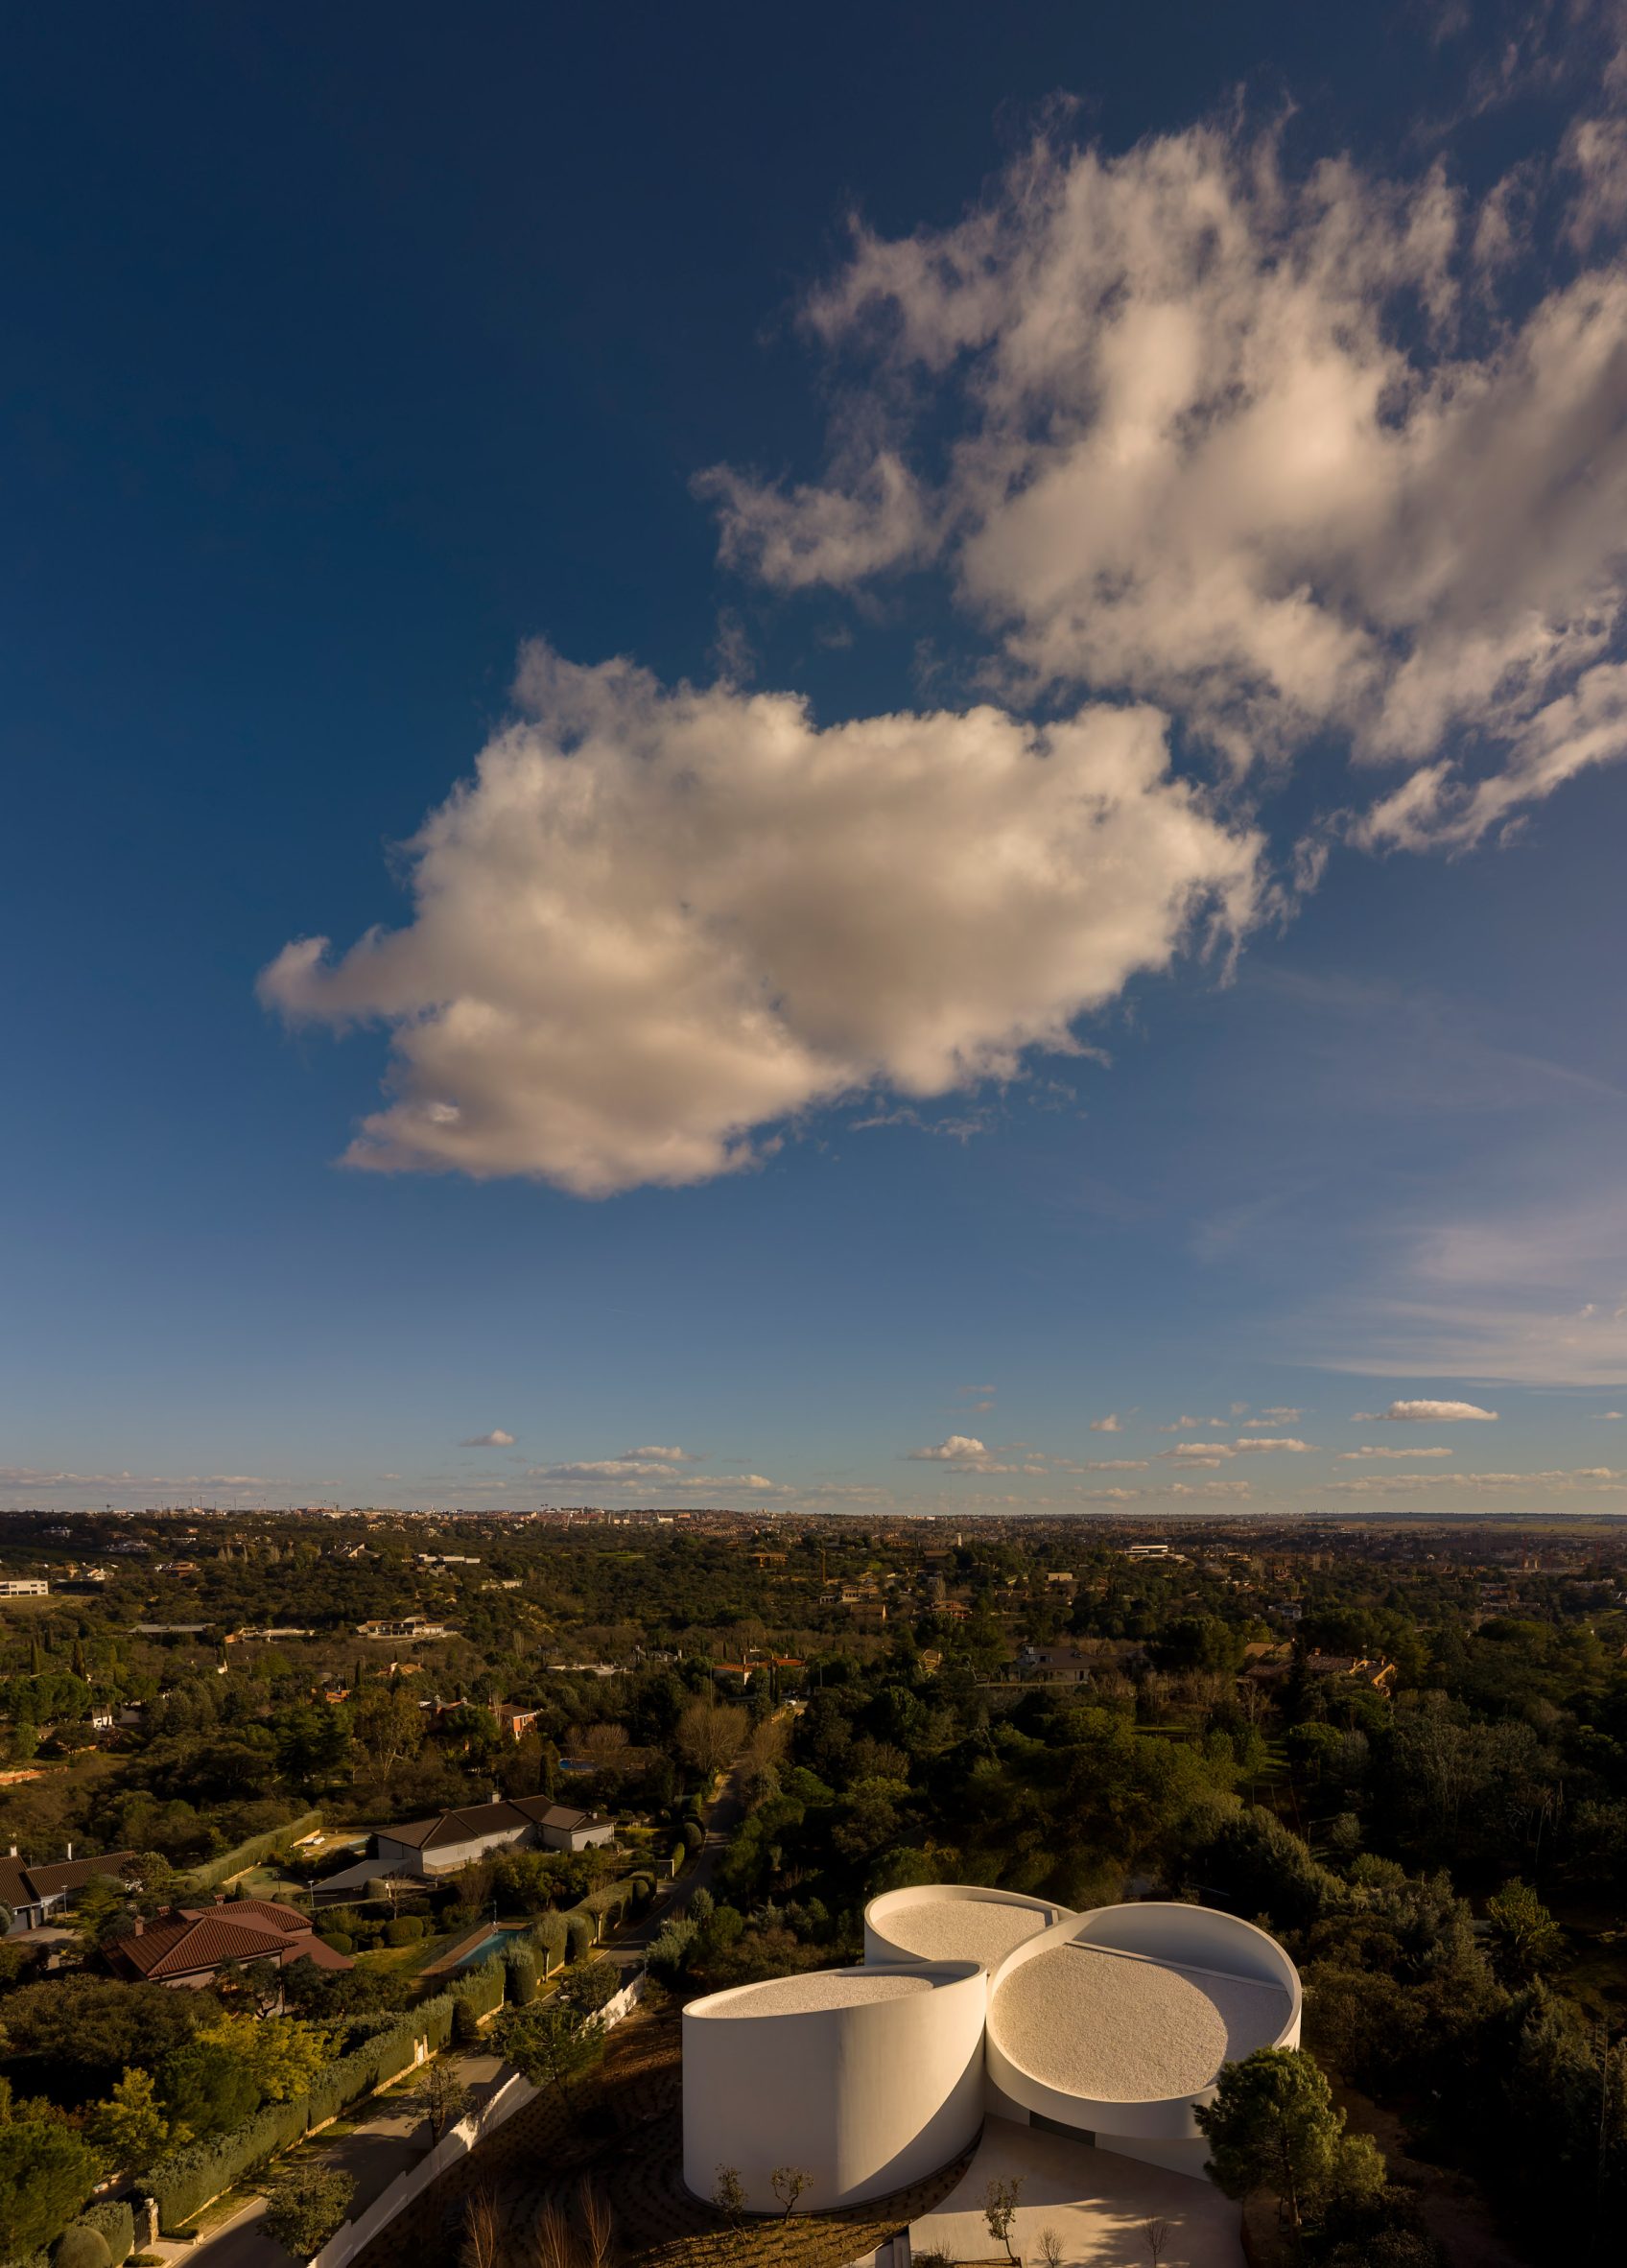
Overlooking the Sierra de Guadarrama on the outskirts of Madrid, the home’s cylindrical volumes emerge from a gently sloping site and are finished in crisp white render with sloping roofs.
This design gives rise to what Fran Silvestre Arquitectos described as “geometric clarity”.
“We were interested in exploring how a very simple operation could generate an architecture that is precise and recognisable, while remaining completely connected to its use and context,” said studio founder Fran Silvestre.
“The choice of materials responds to the intention of reinforcing the geometric clarity of the project and creating a calm, continuous architecture,” he added.
“The result may appear different from other houses designed by the studio, but it responds to the same principles that underpin our work – precision, economy of means and the pursuit of maximum spatial intensity with the fewest possible elements.”
House in Las Rozas’s three largest cylinders contain living spaces across a single floor. In each, a central, orthogonal arrangement of rooms is flanked by two semicircular terraces, some covered and others left open to the elements.
The exterior’s minimalist finishes continue throughout the interiors, with plain, curving walls emphasising the movement of sunlight, complemented by pale stone floors and bespoke white storage.
“We sought a restrained material palette capable of highlighting light, shadow and the perception of the curved surfaces without competing with them,” said Silvestre.
“Rather than working with a wide variety of finishes, we are interested in reducing the number of elements and allowing geometry, light and the passage of time to construct the atmosphere.”
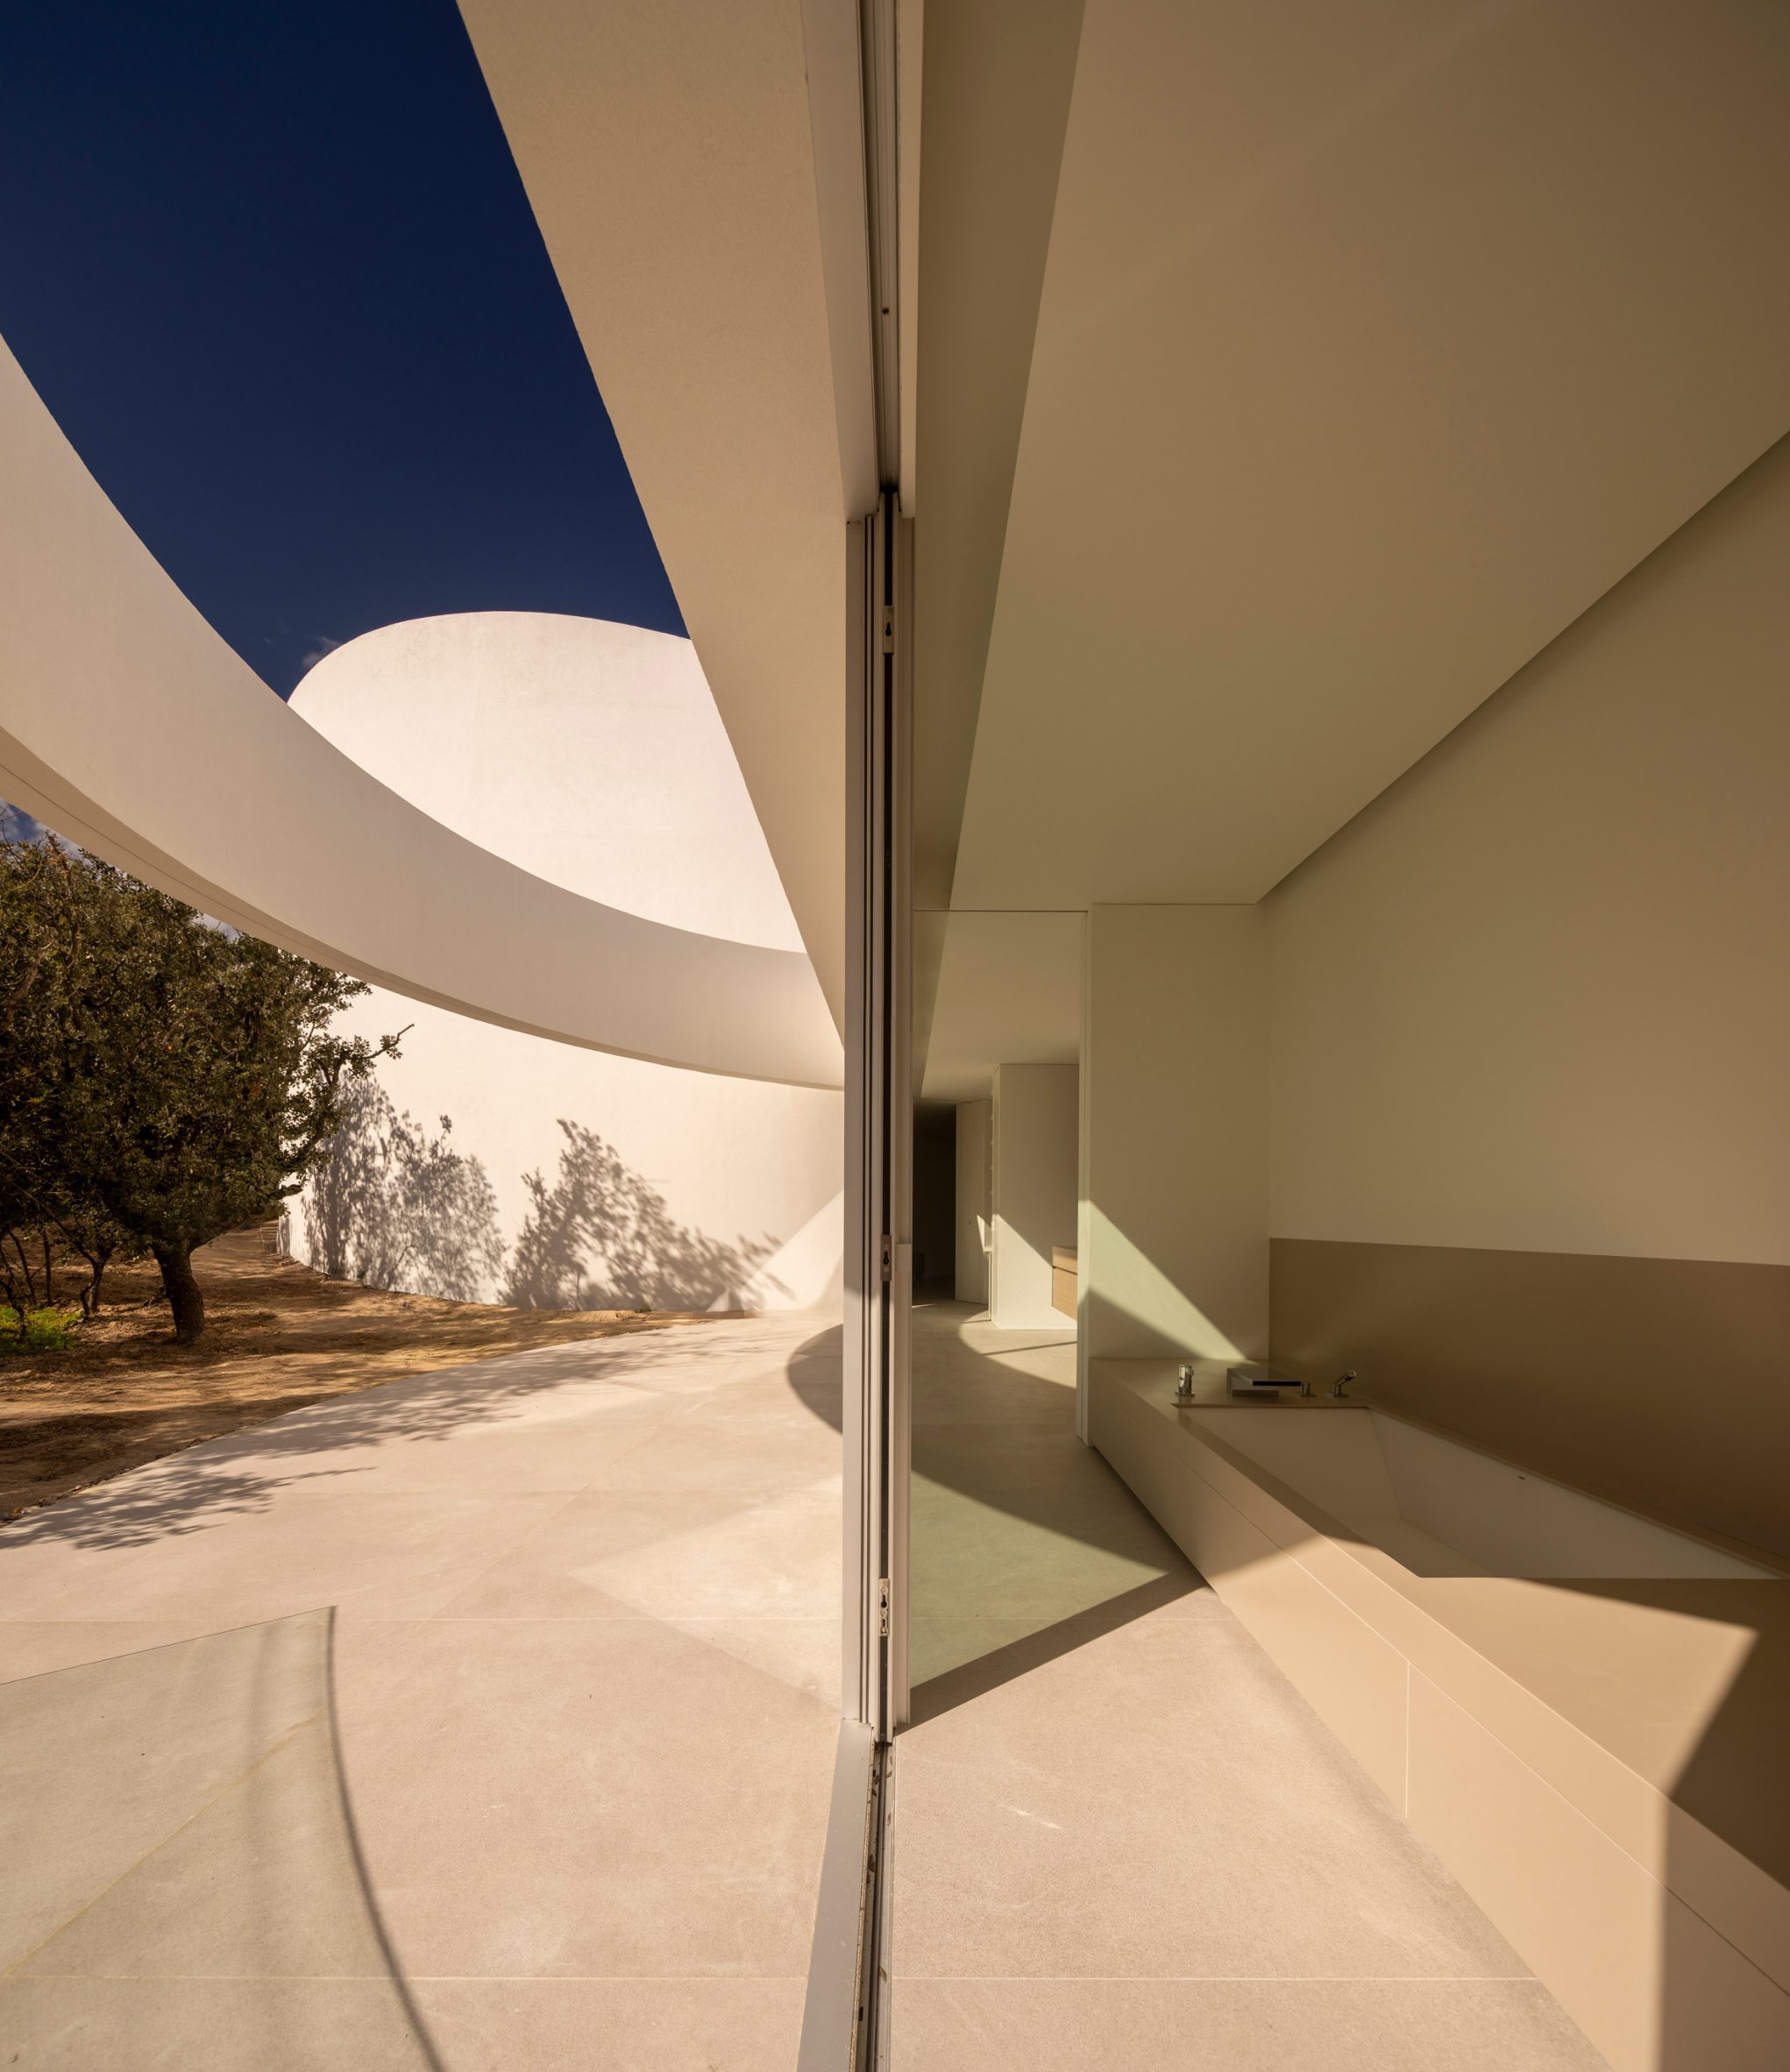
Where the three cylindrical living volumes meet at the home’s centre is a small, triangular courtyard – a sculptural space squeezed between high, convex walls.
“The courtyard brings together many of the project’s central ideas – geometry, light, intimacy and the way architecture can transform our perception of space,” Silvestre explained.
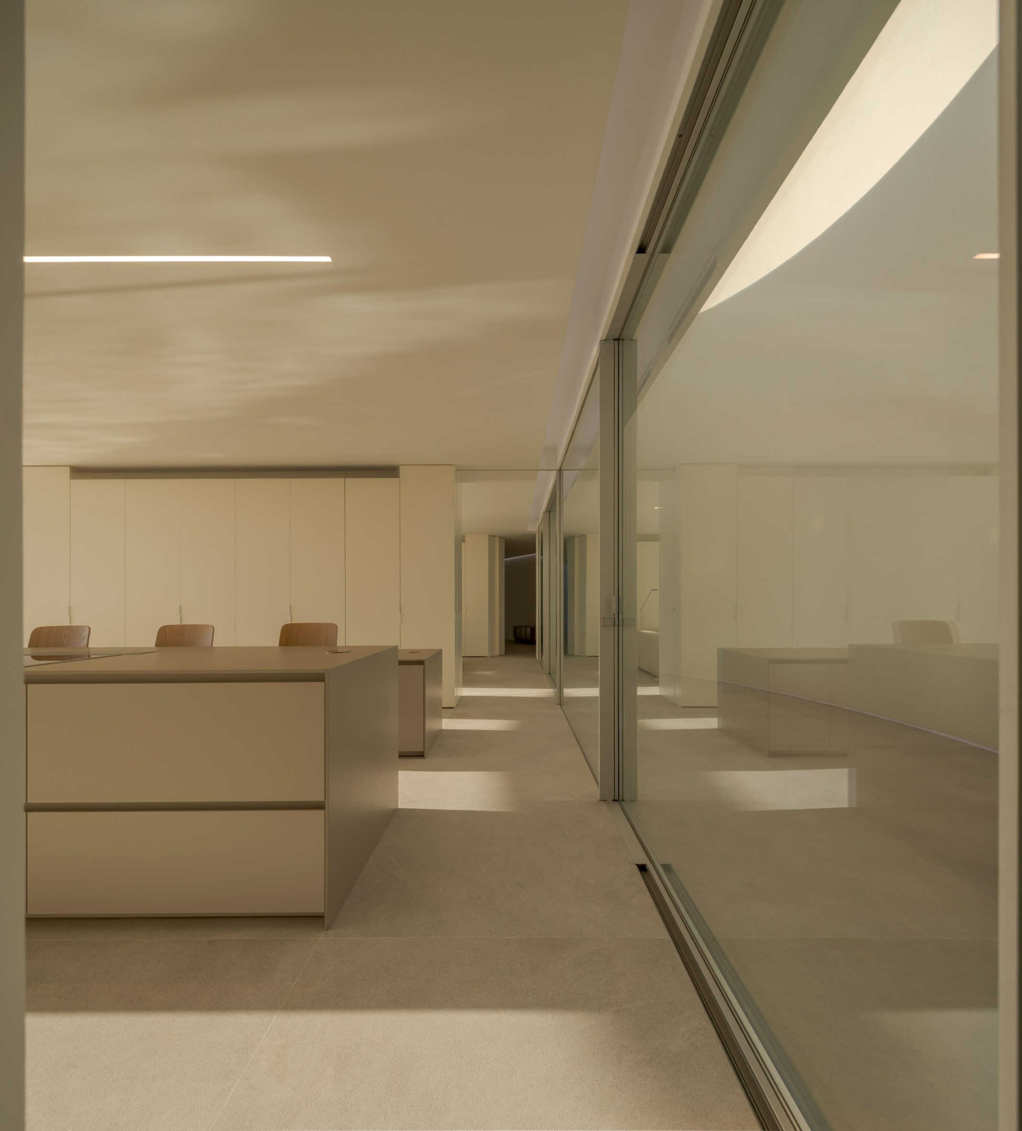
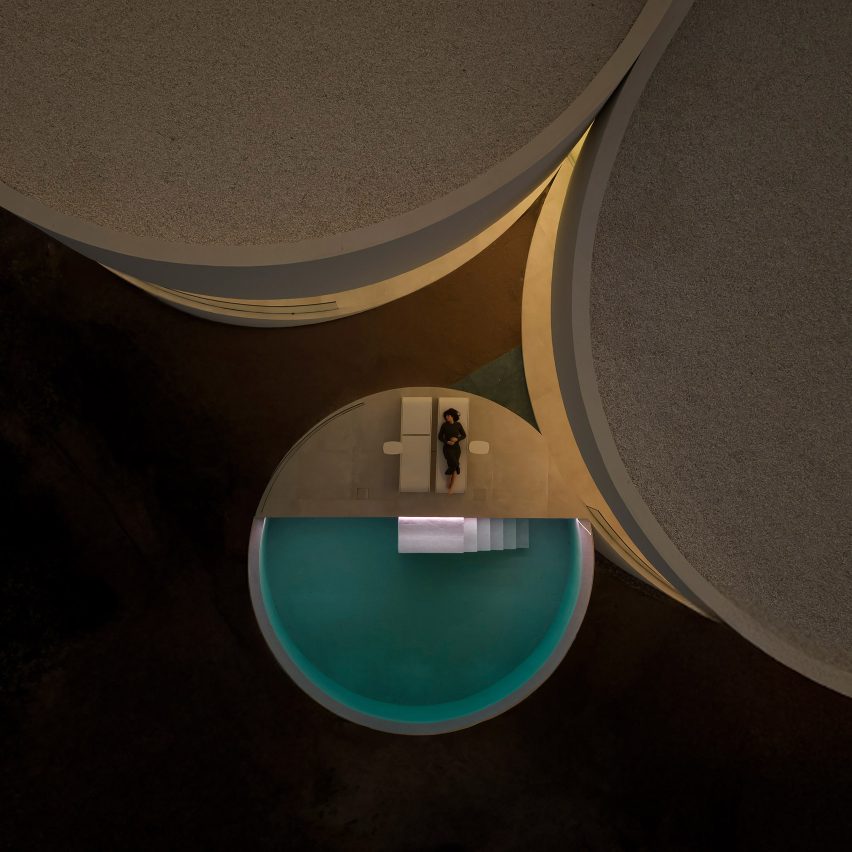
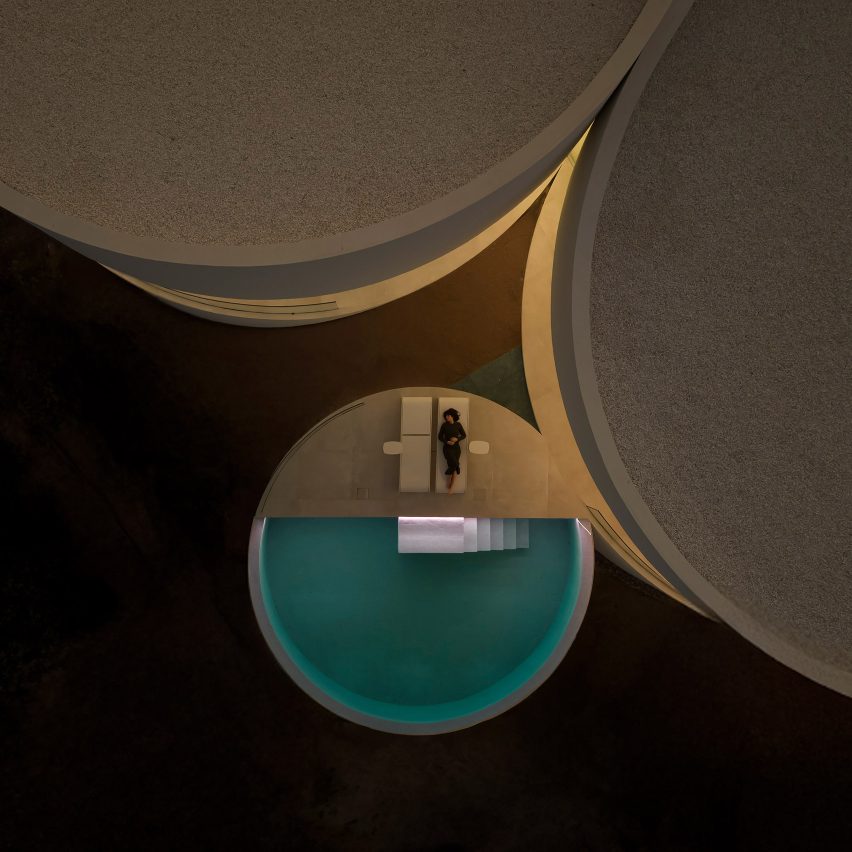
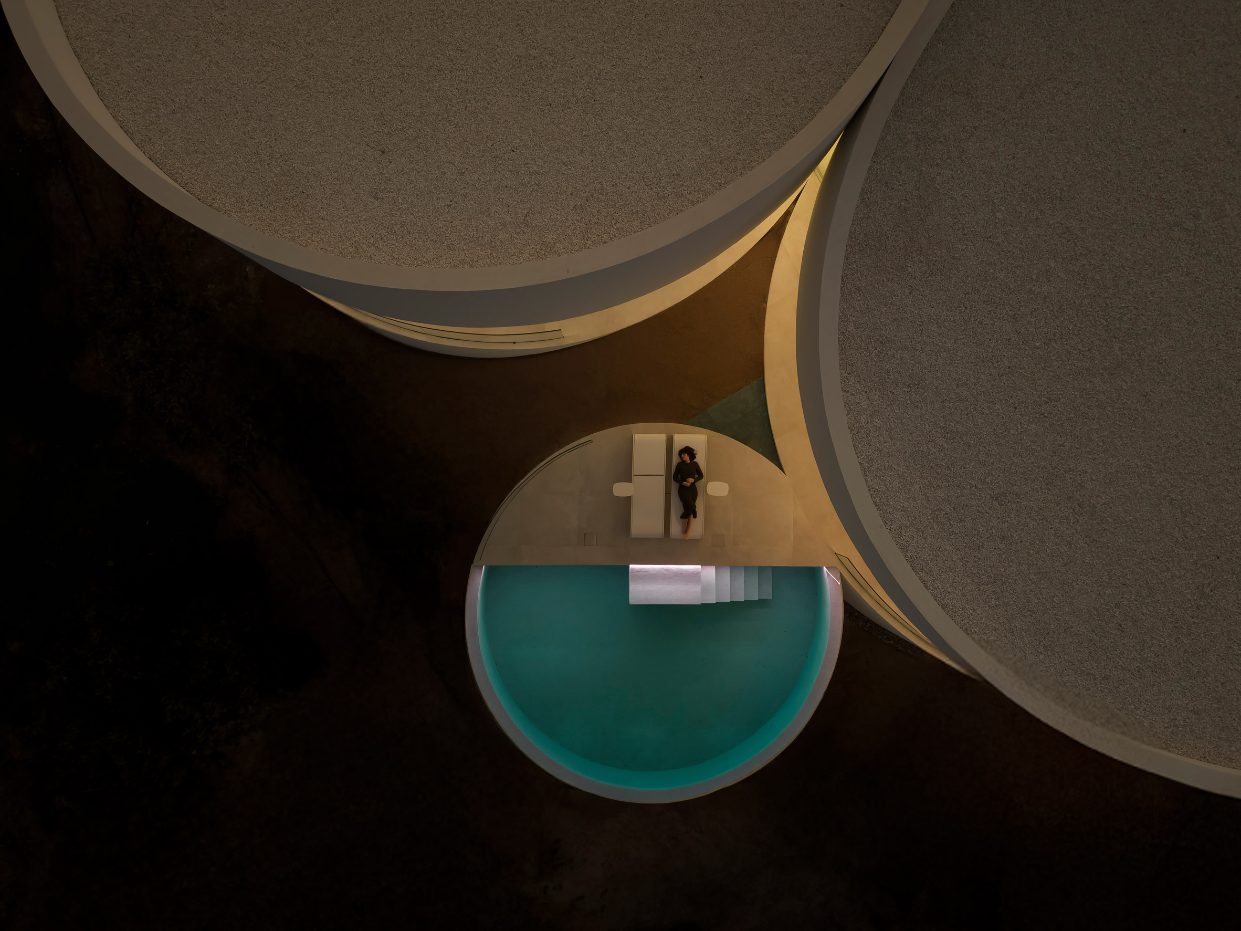
Alongside the home, an additional smaller cylinder contains an elevated swimming pool and terrace, accessible from the terraces of the living, dining and kitchen area and bedrooms through full-height sliding glass doors.
Silvestre founded his eponymous practice in 2005. Previous projects by the studio include a home in Andalusia formed of volumes that zigzag up a sloping plot and the glazed Hoffman House, which is topped by a dramatic T-shaped roof.
The photography is by Fernando Guerra.
The post Cluster of cylindrical volumes forms Spanish home by Fran Silvestre Arquitectos appeared first on Dezeen.