


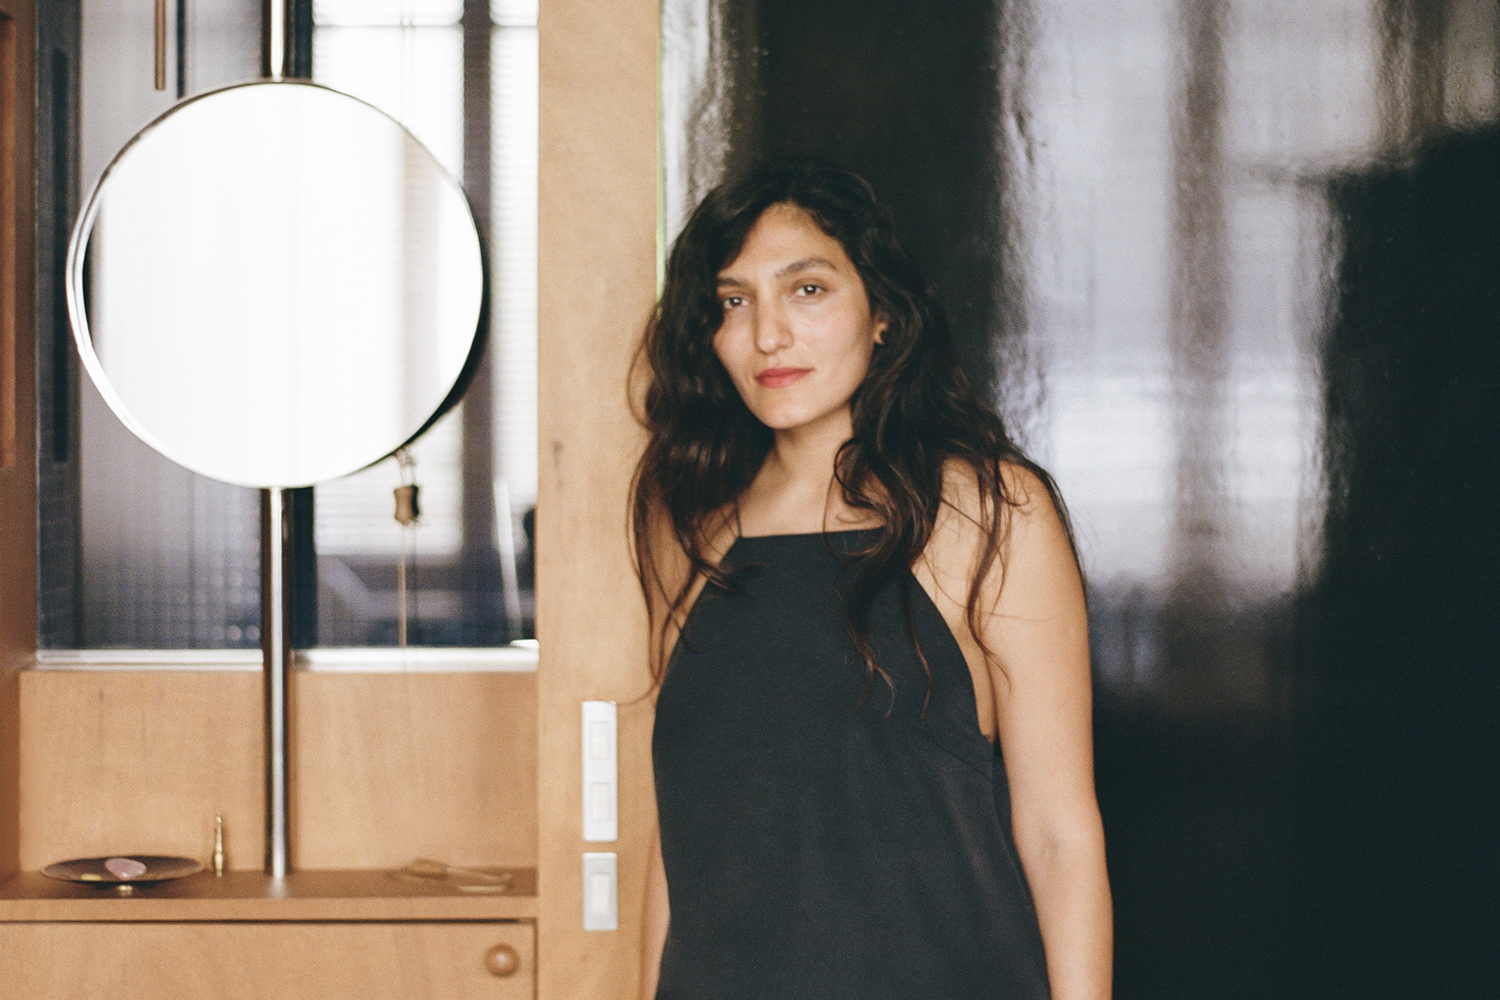

Architect Saba Ghorbanlinejad is particularly good at undoing a floor plan. In the projects of hers we’ve featured previously, the most consequential changes have often been reconfiguration: rooms are rearranged around central hubs, passages become places in their own right, and compact interiors begin to feel remarkably generous. Her latest project is closer to home. In fact, it is home.
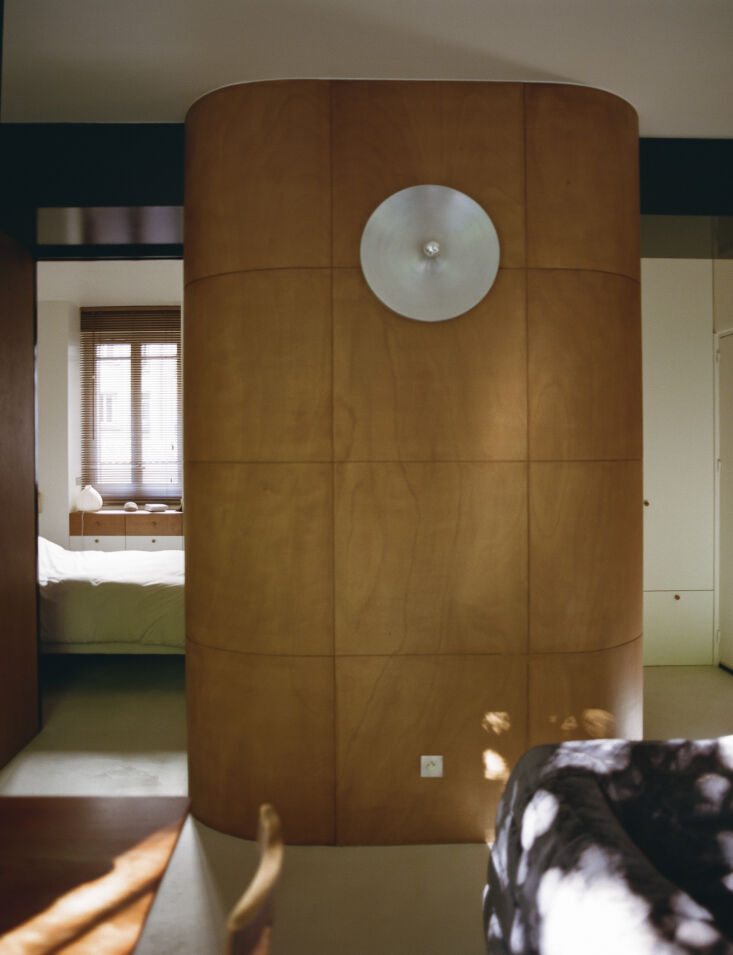
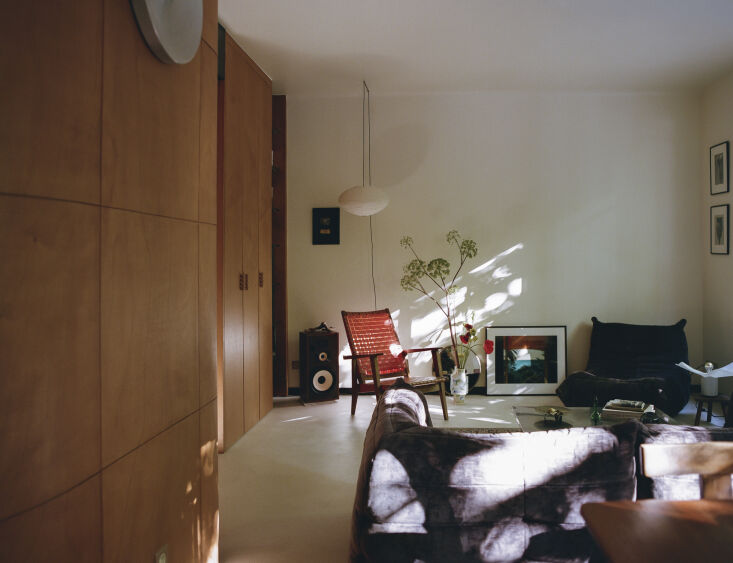
In 2025, Saba acquired a 47-square-meter apartment in an Art Deco building overlooking the Parc des Buttes-Chaumont. Its conventional cellular layout largely ignored the view, so she consolidated the living spaces along the park-facing side and moved the bedroom to the quieter courtyard. The bathroom was treated less as a room than a series of functions woven into the plan, with full-height pocket doors allowing the apartment to shift between openness and privacy.
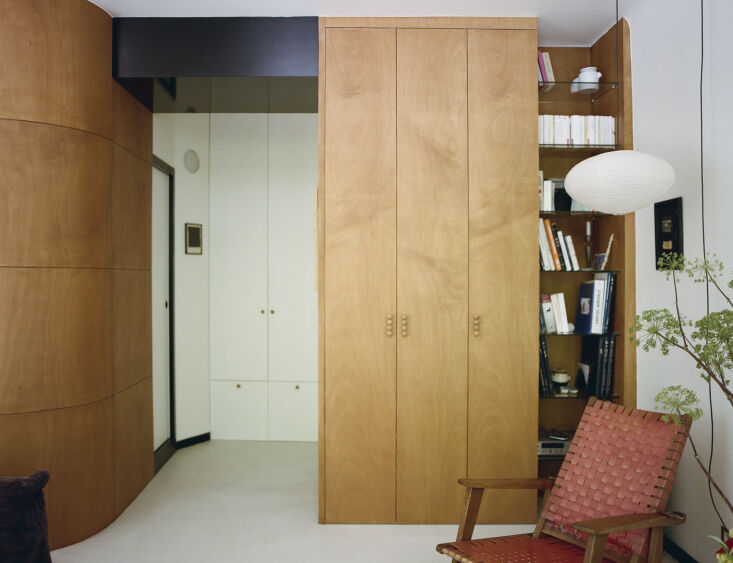
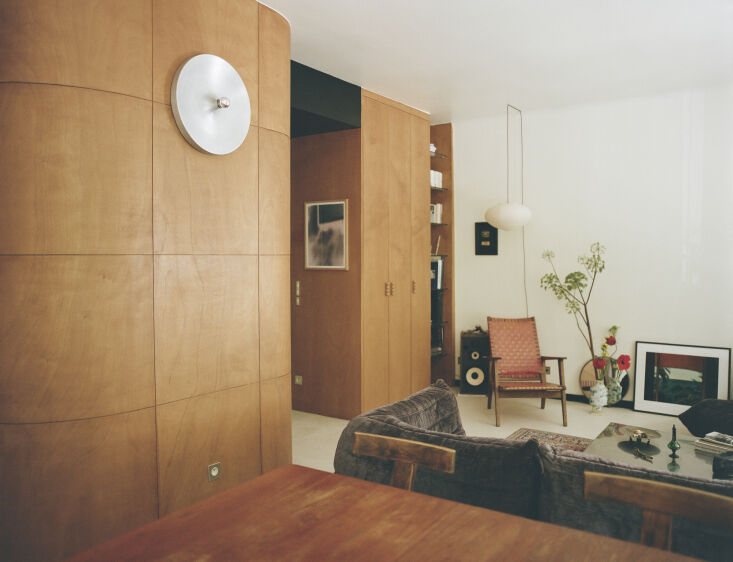
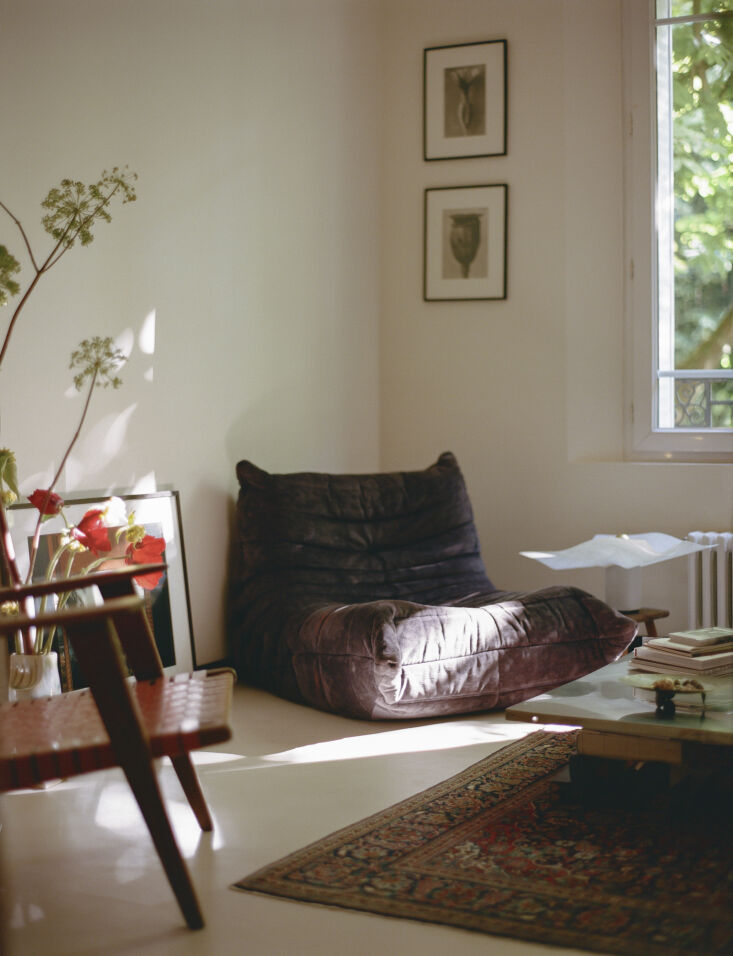
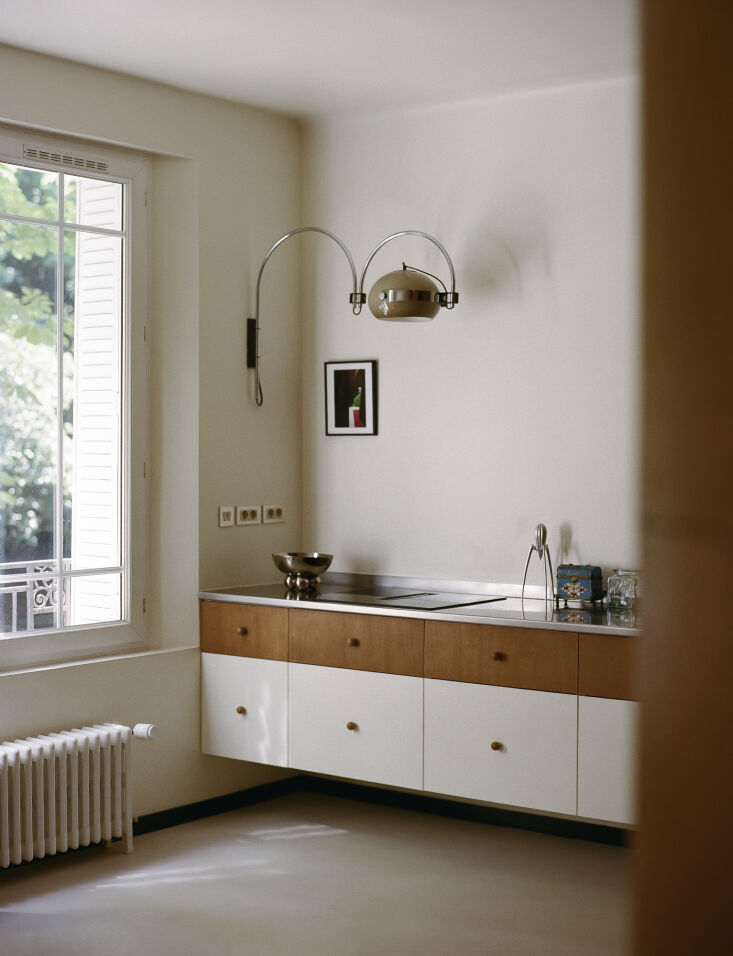
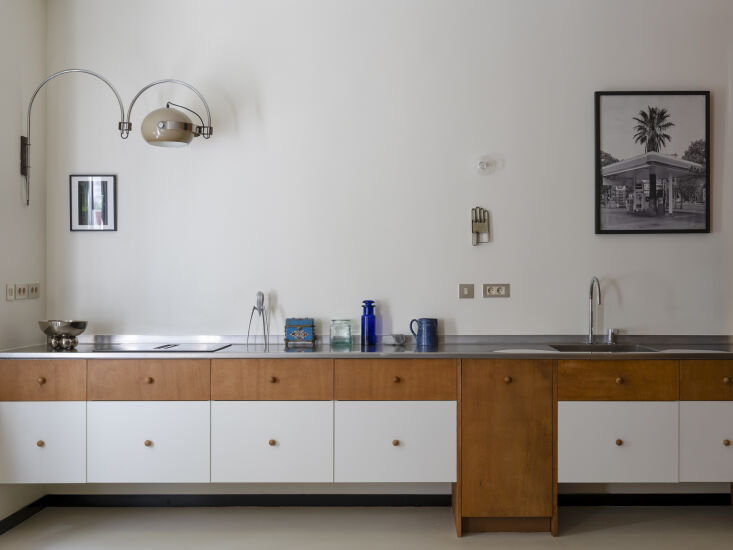
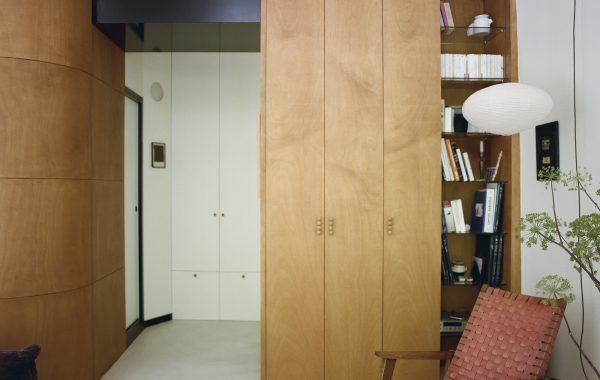
The apartment also gave Saba the opportunity to explore the materials she had long imagined for herself: warm okoumé, stainless steel, black lacquer, and deep-blue mosaic. The resulting look is rigorous but not austere, its more emphatic elements balanced by pale walls, tactile surfaces, and the trees beyond.
This is the first home Saba has designed for herself, and its success lies in how naturally it accommodates the day. “I particularly love the morning ritual of using the bespoke vanity and bathroom, getting ready for the day, and of course looking out towards the park,” she says. “Those everyday moments are what make the apartment feel most successful to me.”
Photography by Mary Gaudin for Saba Ghorbanalinejad.


 Estudio EA