




In 2020, I came across James Maude Richards’ publication The Functional Tradition in Early Industrial Buildings, in which I saw, for the first time, Eric de Maré’s photographs of Shed no. 78, also known as the ‘Boat Store’, located in Sheerness Dockyard on the Isle of Sheppey.[1] Astounded by the construction date of 1860, I was intrigued to find out more.
Initial research failed to turn up anything of note, and very few images of the building were, at the time, accessible online. Nevertheless, my curiosity was piqued by how various sources lauded Shed no. 78 as a worthy precursor to the heroic tradition of steel-framed, high-rise buildings in Chicago from the 1880s.[2]
Coincidently, at the same time I was reading Patrick Wright’s account of Uwe Johnson’s decision to settle on the Isle of Sheppey in the early 1970s.[3] It struck me as an extraordinary that my longstanding interests in the literary culture of the German Democratic Republic and nineteenth-century steel-frame architecture should both lead to a small island off the Kent coast.
Feeling the urge to jump on a train to see Shed no. 78, I contacted the owners of the dockyard, Peel Ports, to ask if they would allow access. I received a firm ‘No!’. Refusing to be put off, I began a closer reading of the references I could find.
This eventually led me, via the RIBA library, to the Maritime Museum archive in Greenwich, where I could read both A. W. Skempton’s essay The Boat Store, Sheerness (1858–60) and its Place in Structural History [4] and architect Charlotte Baden-Powell’s History of Sheerness Dockyard.[5]
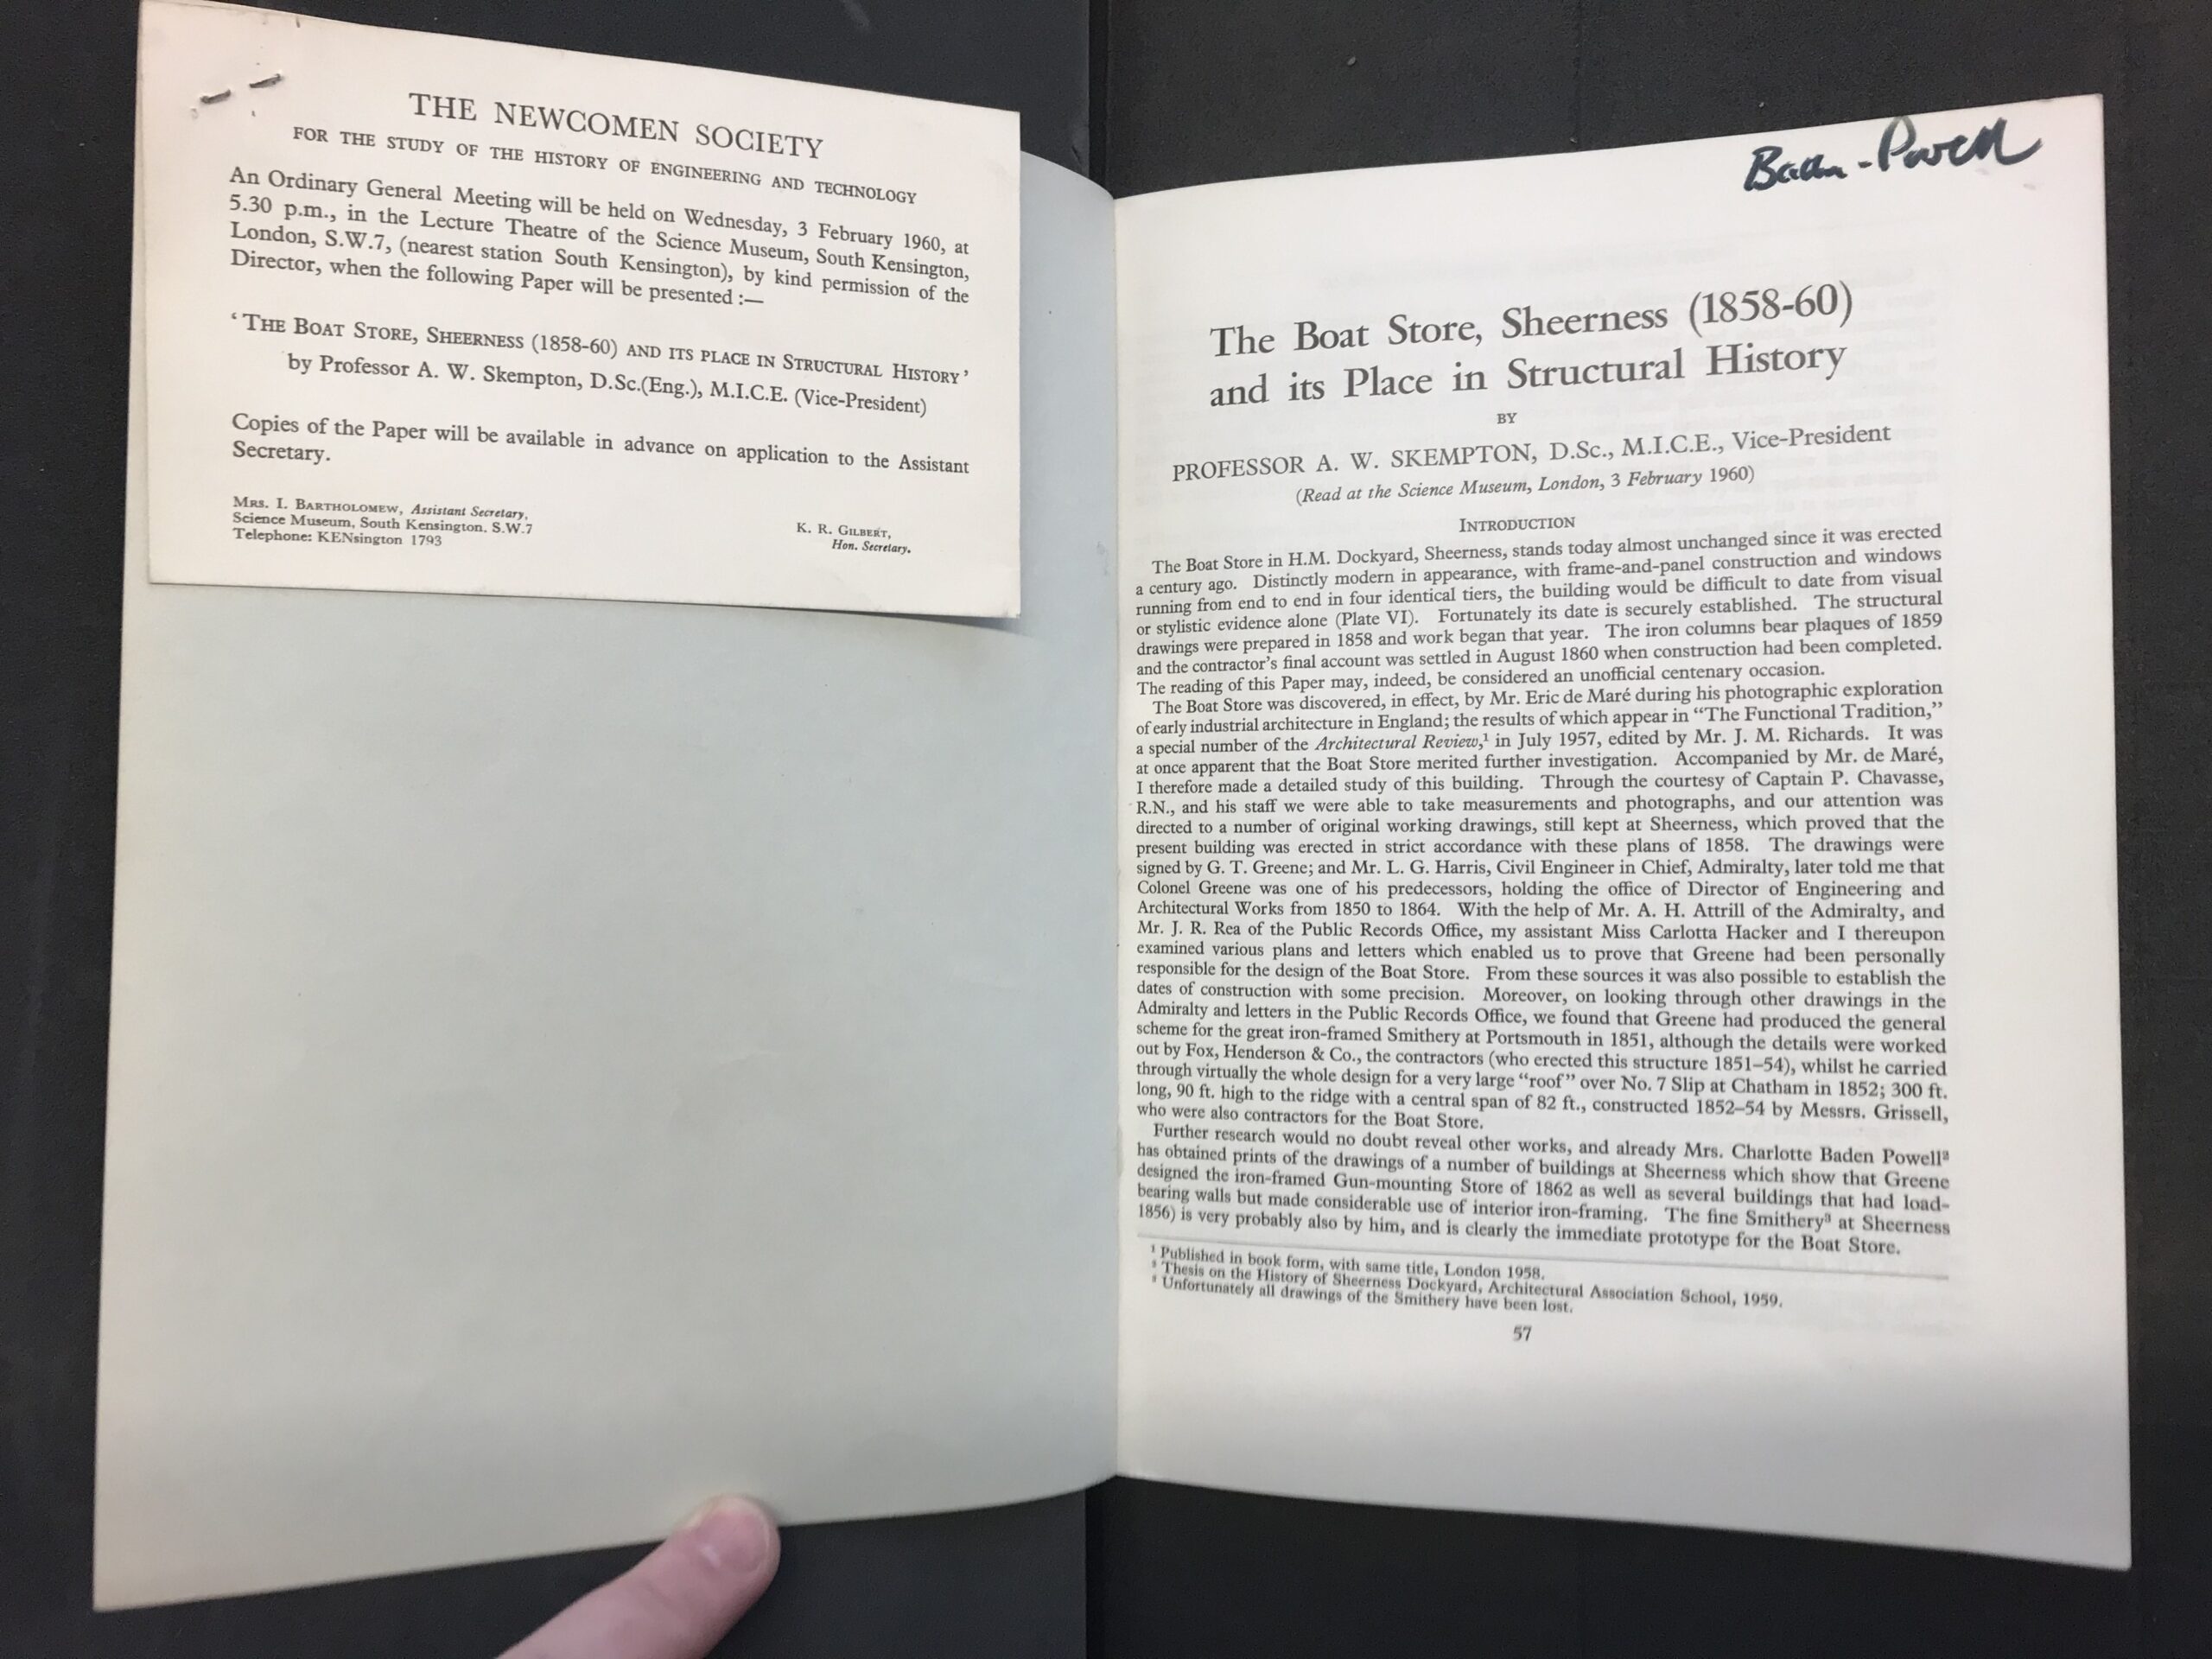
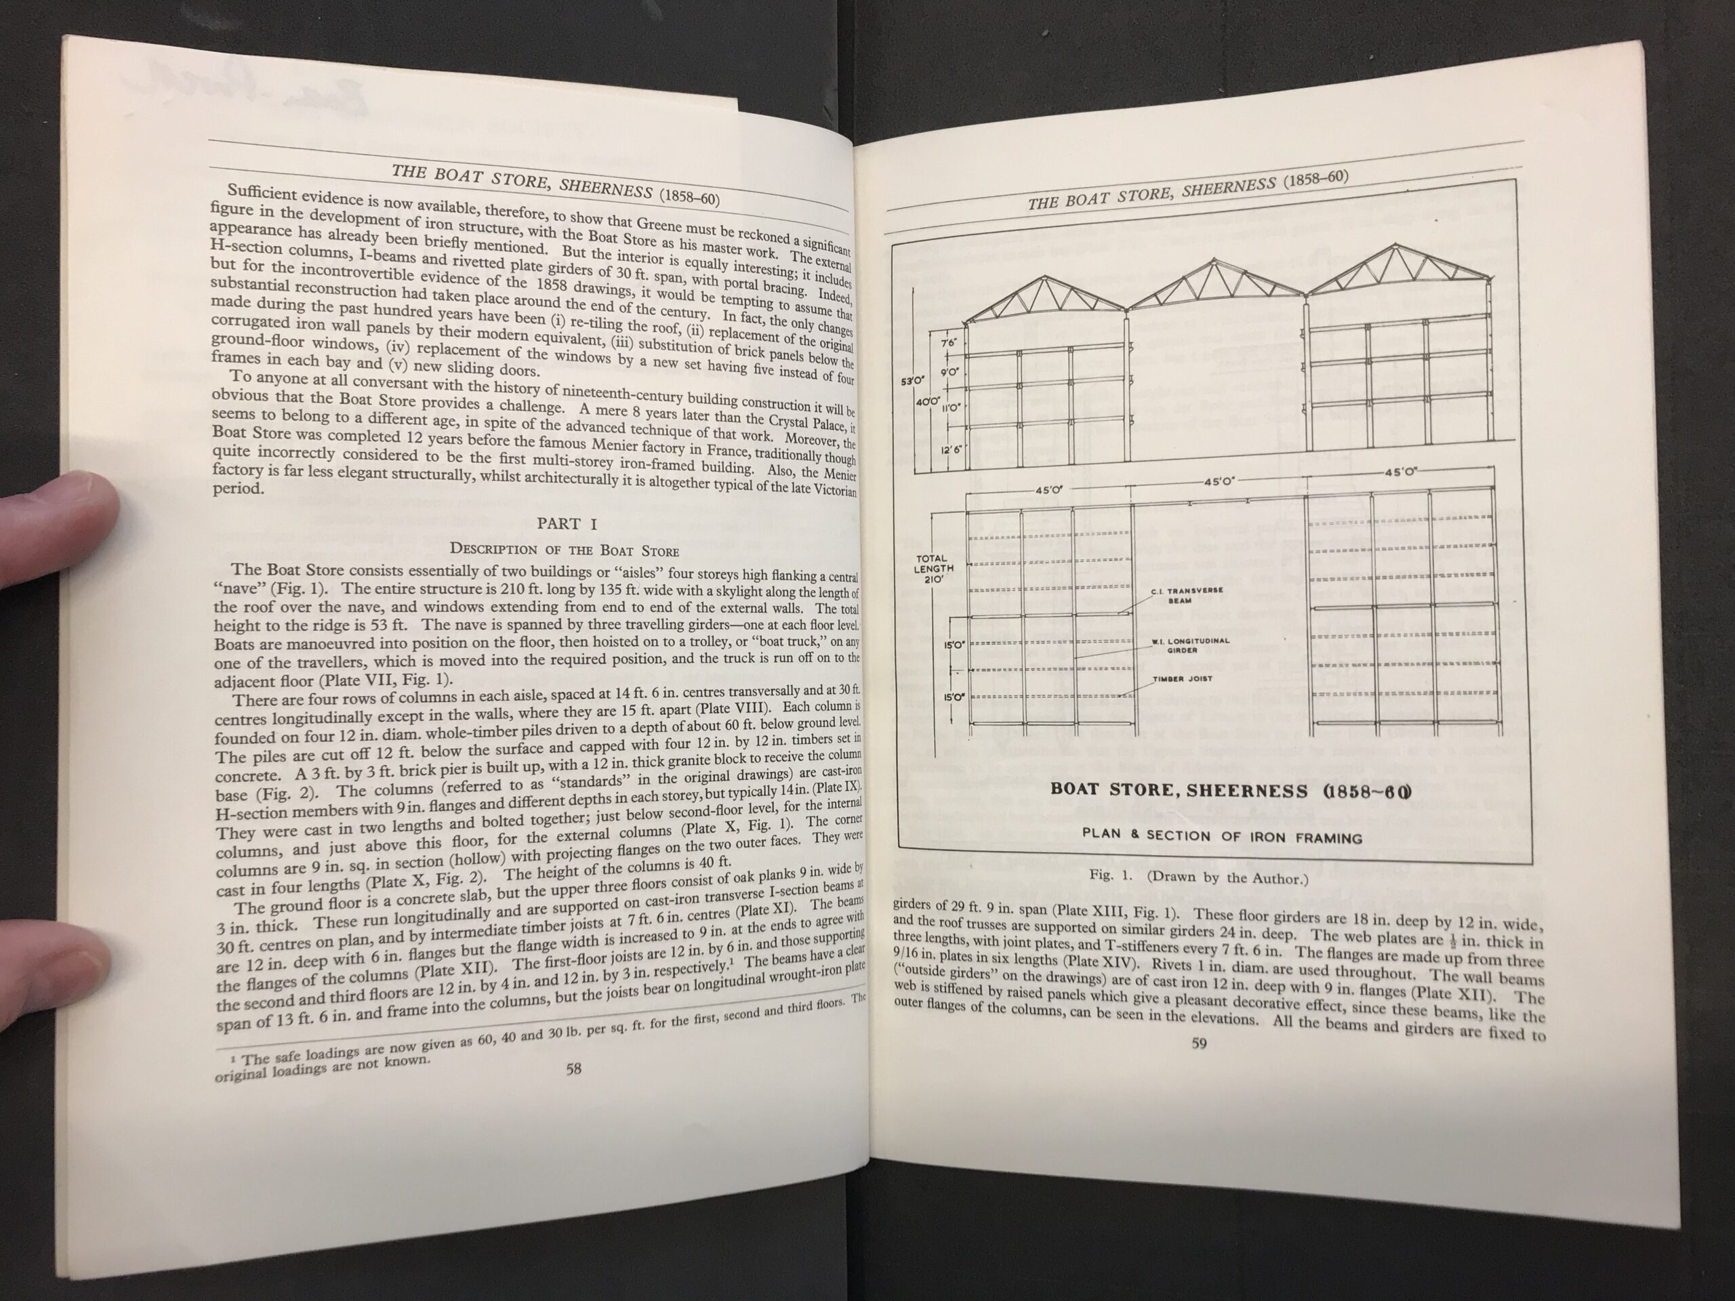
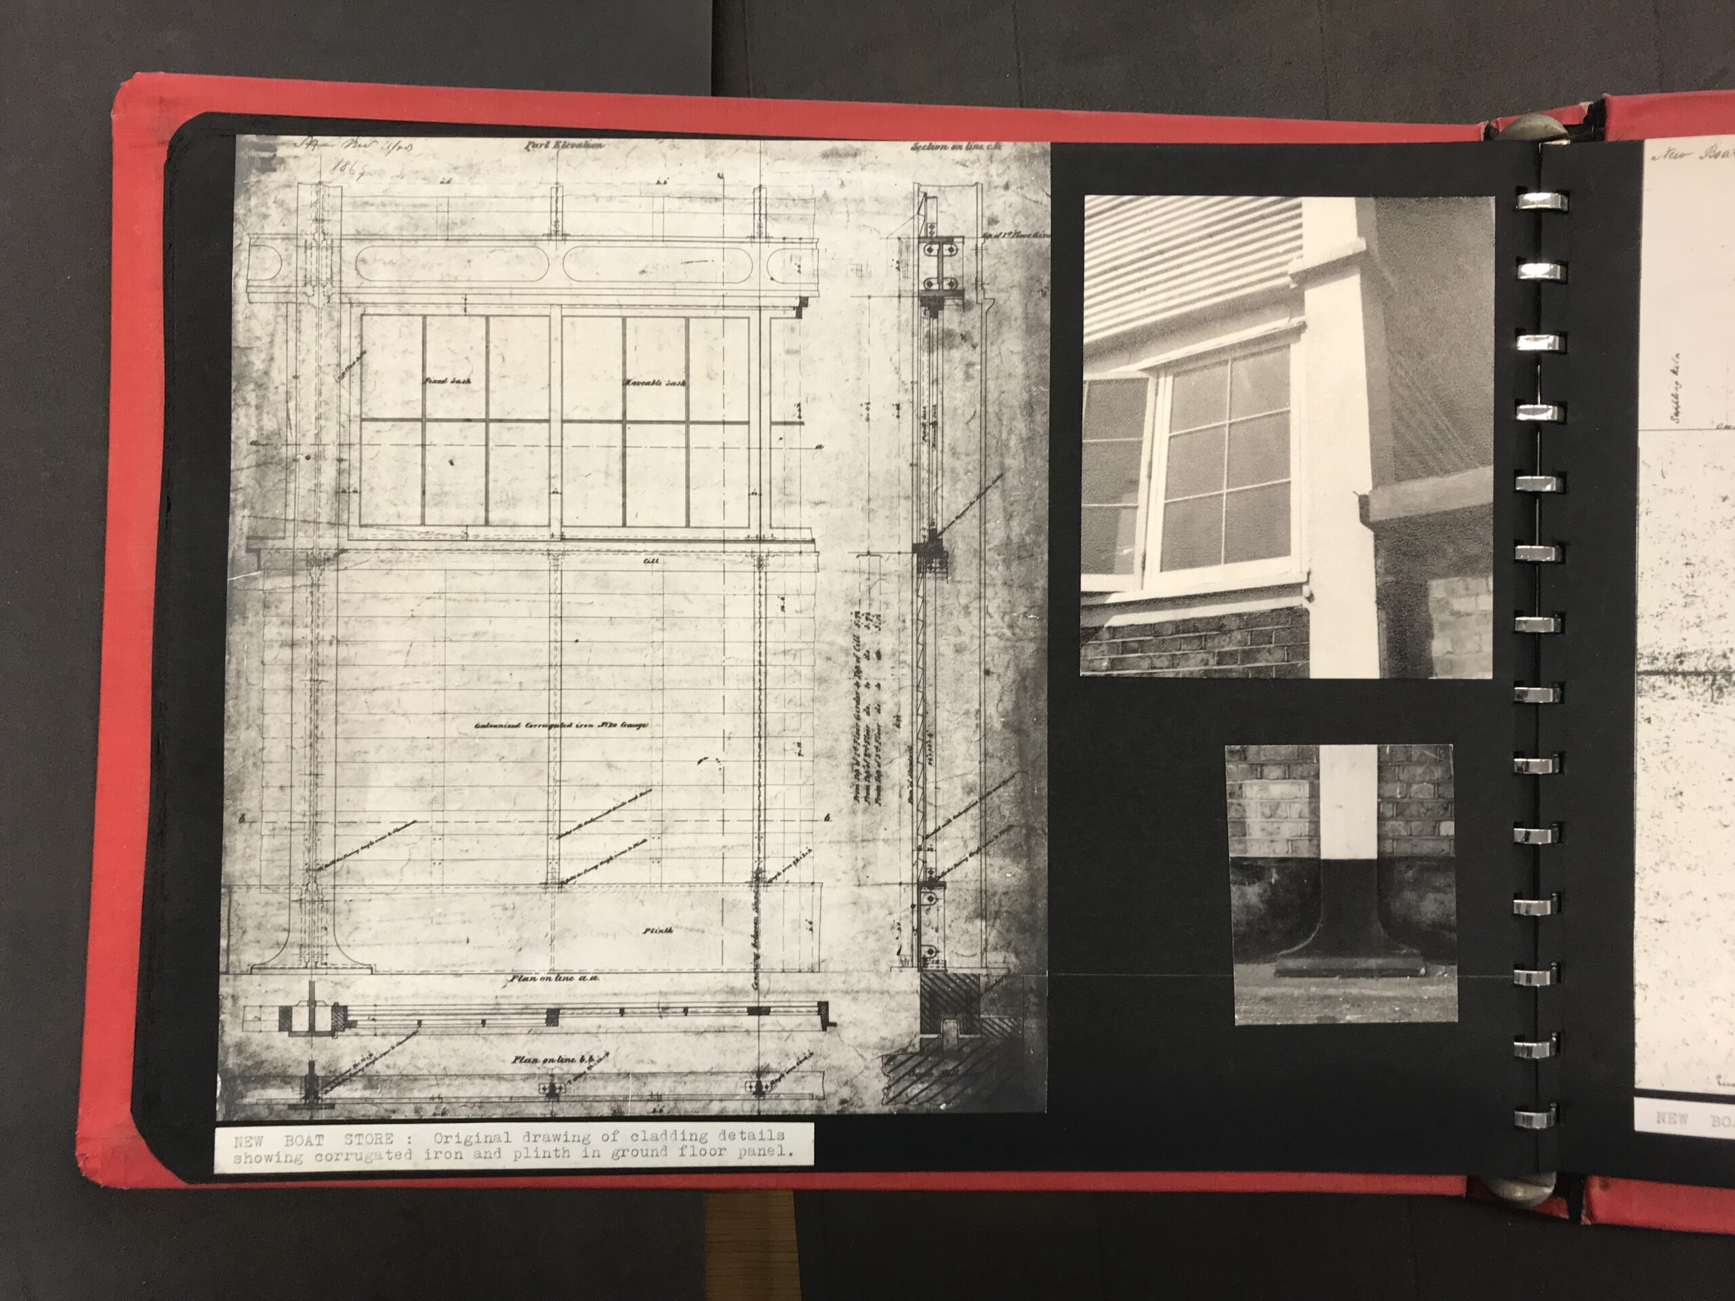
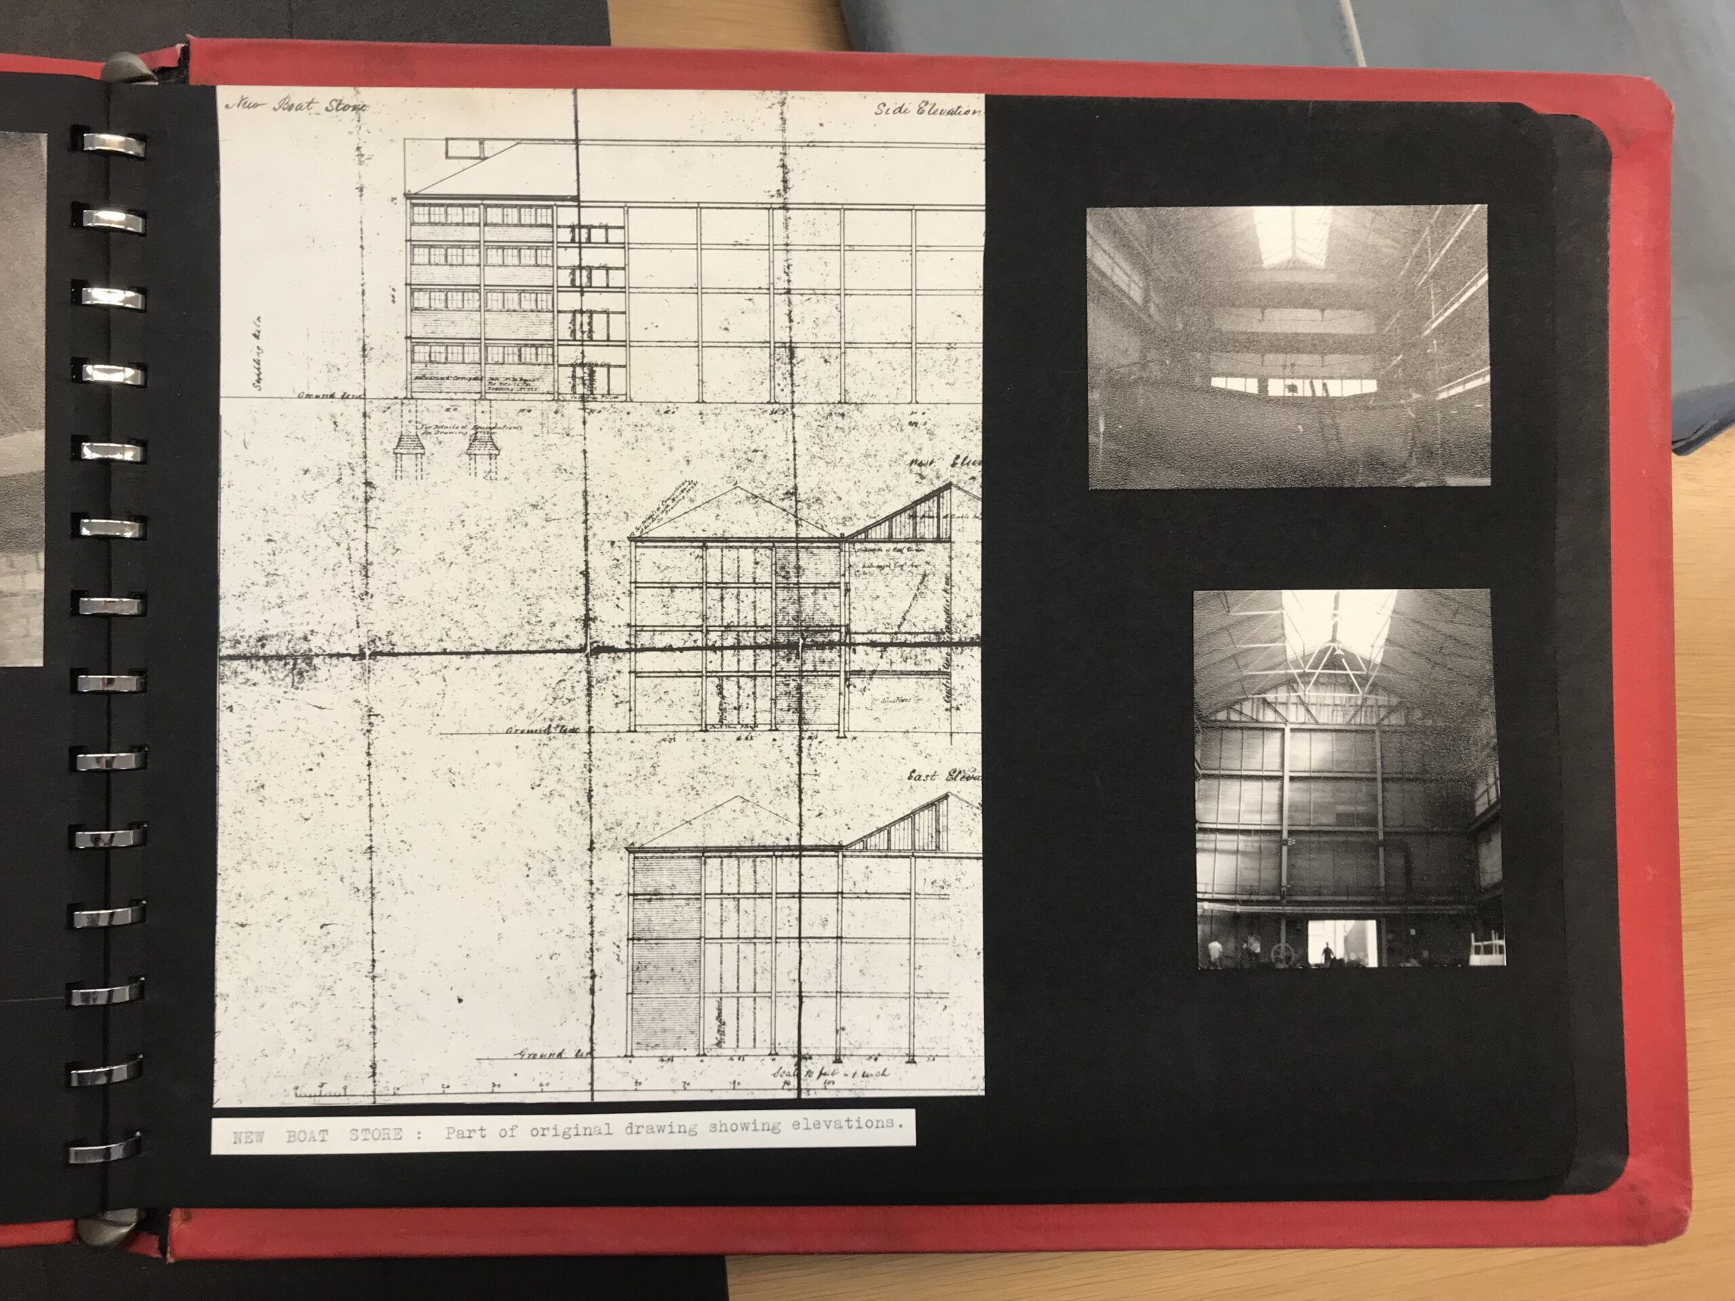
From these and a few other sources I was able to draft a series of measured drawings of Shed no. 78, as the original drawings, as far as I could ascertain, appear to have been lost.
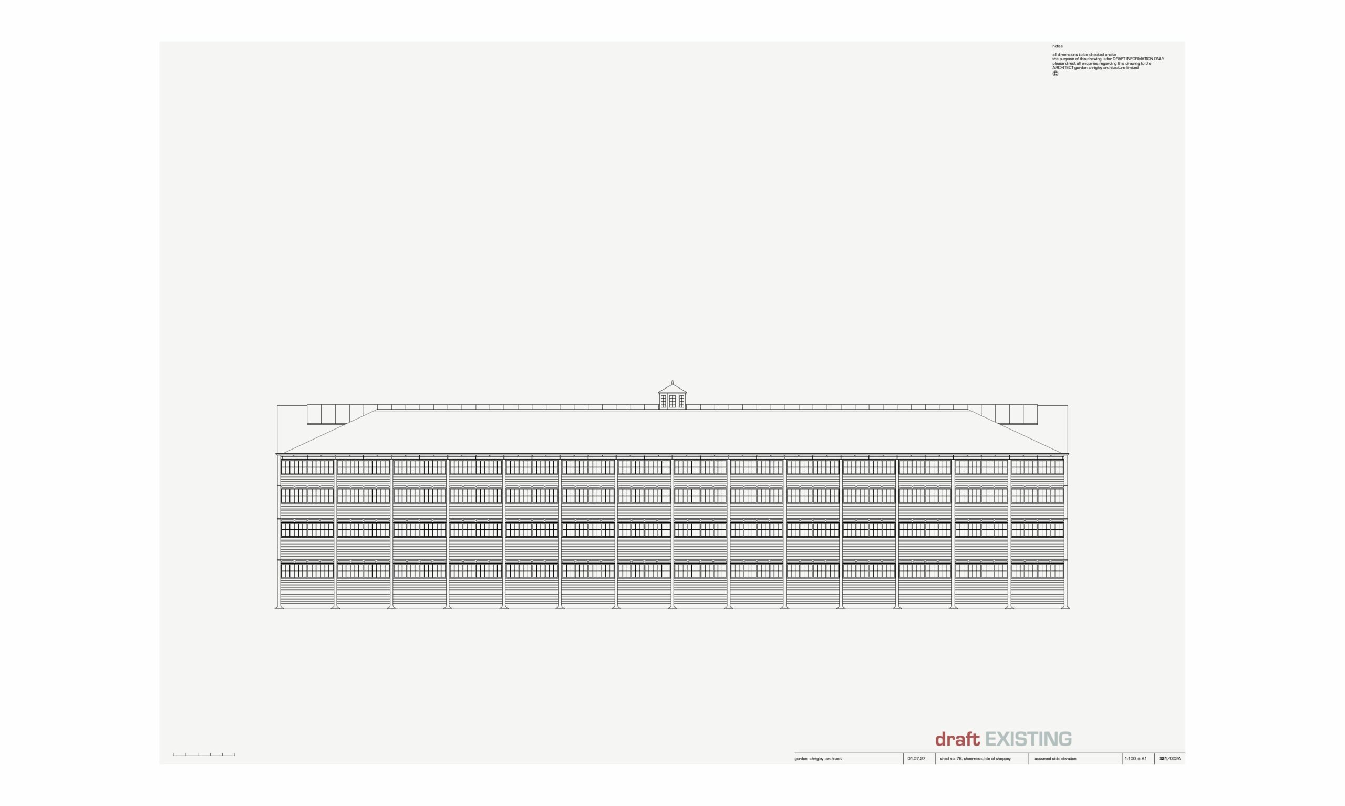
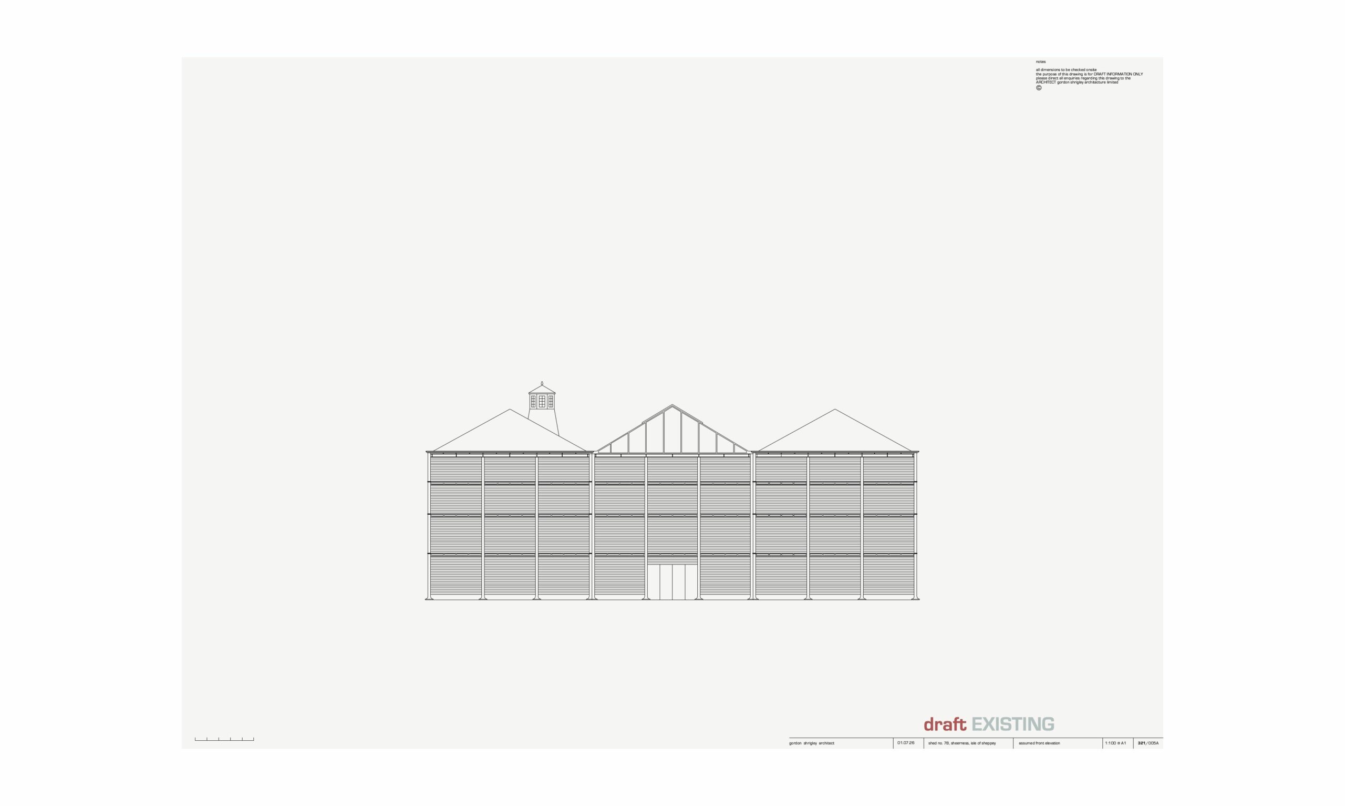
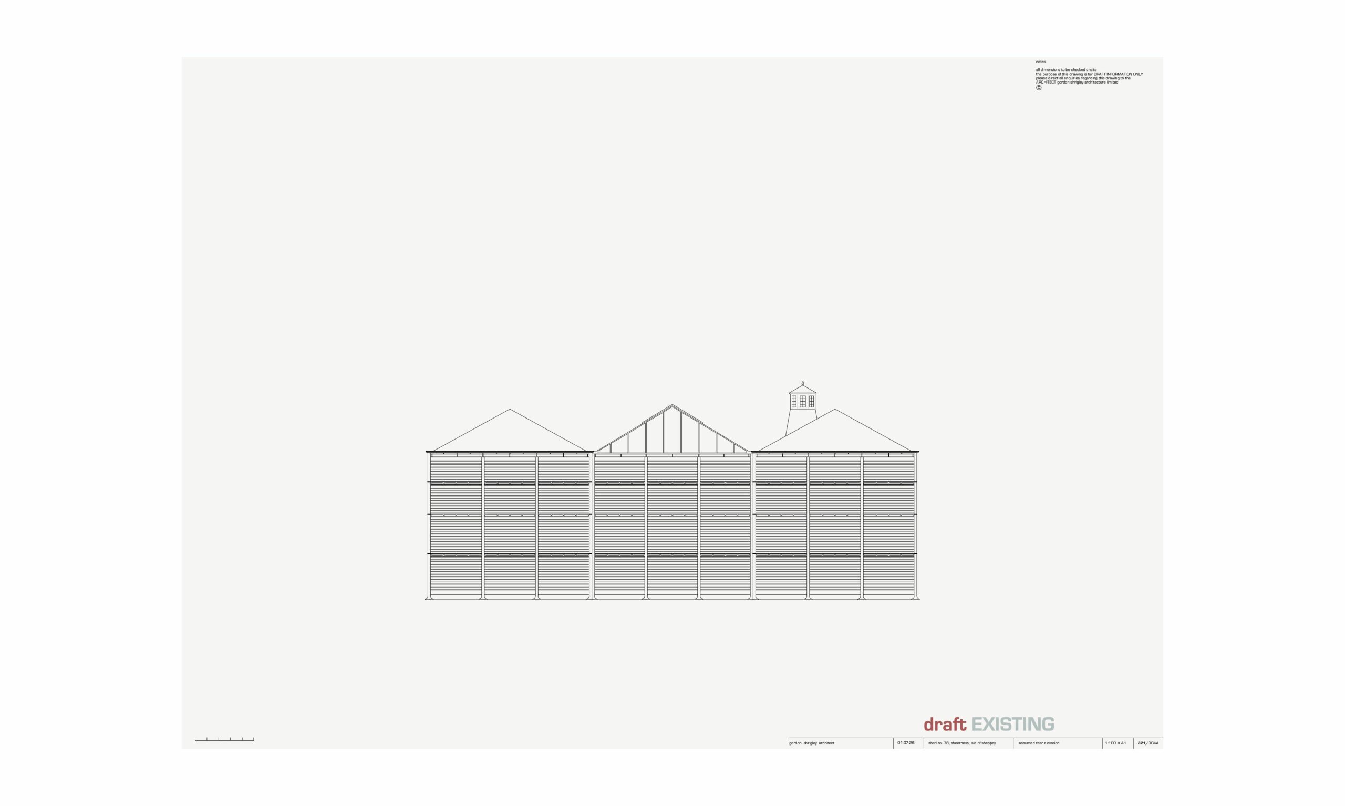
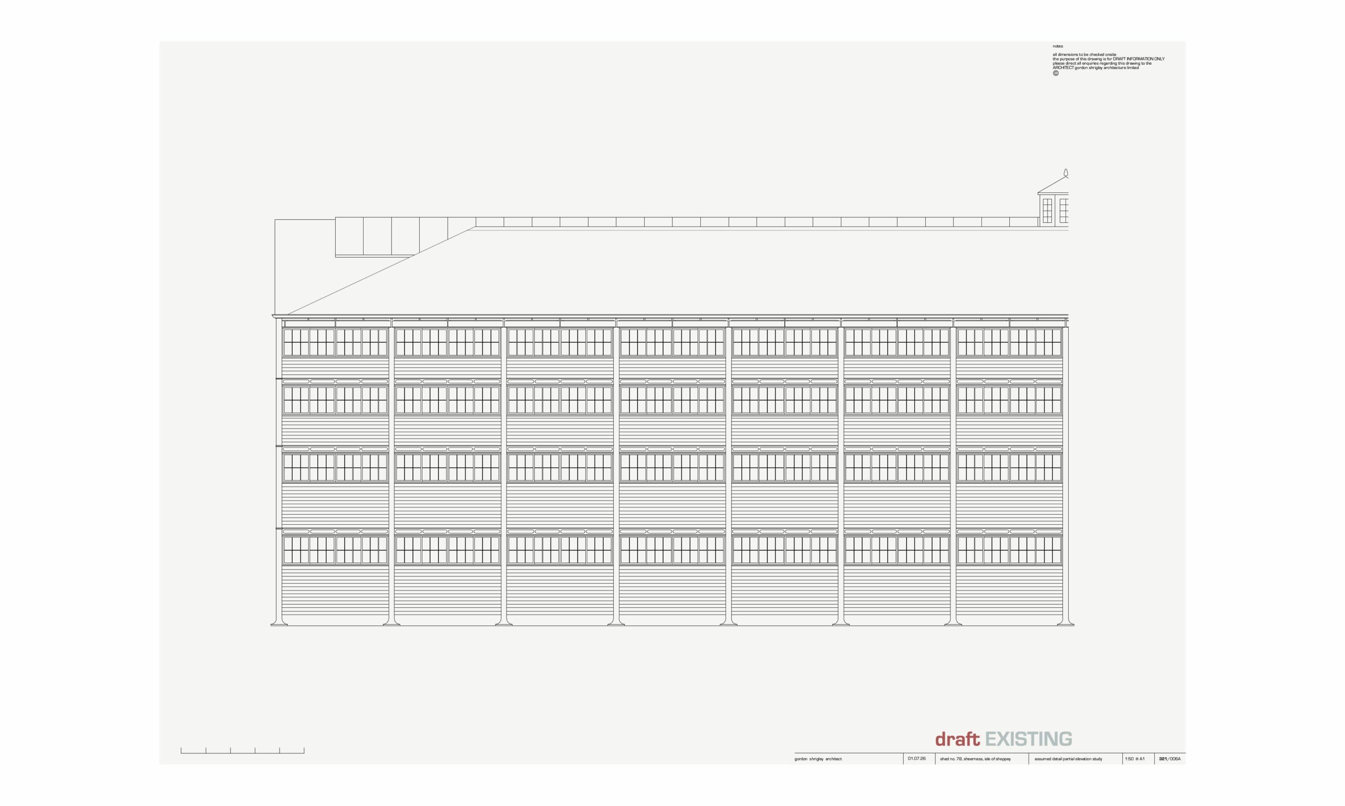
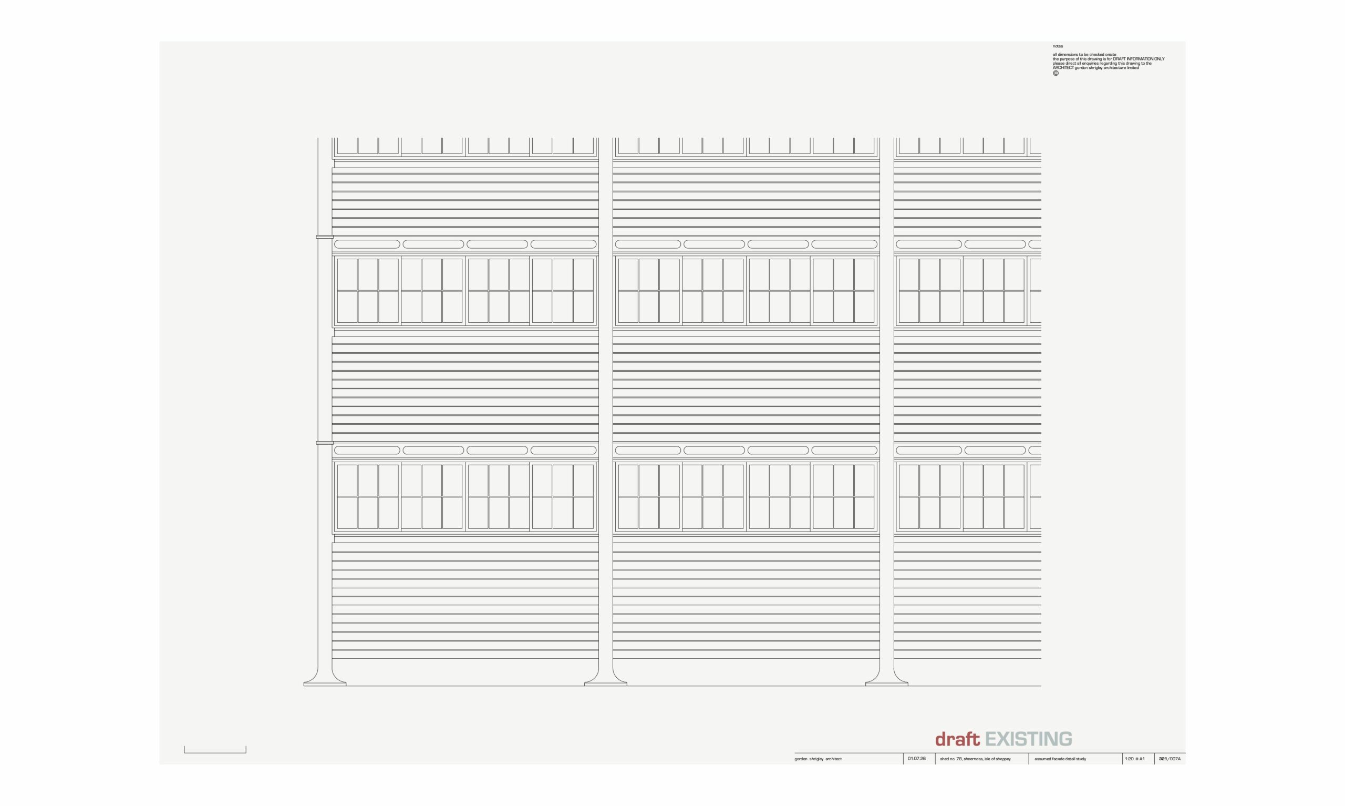
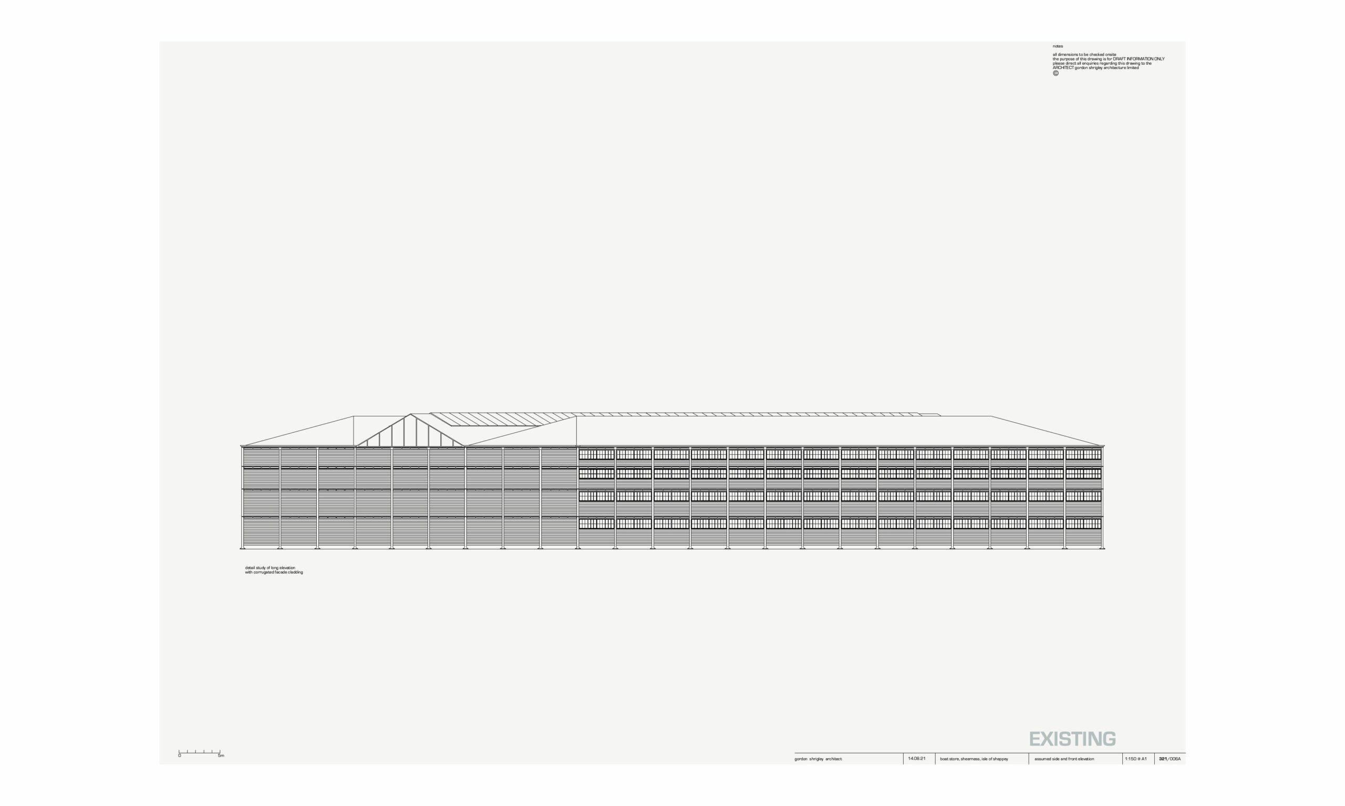
There are many things I could say about Shed no. 78, but perhaps the most striking is that the design of the H- and I-beams used in the building appear to have originated from within ship design rather than land-based tectonic traditions.[6] Its designers, Colonel George Thomas Greene and William Scamp, were both naval engineers, and it seems likely that they adapted techniques familiar from ship construction to a building for storing boats. Hence, we find sliding timber windows, corrugated iron cladding, and H- and I-beams fabricated from cast-iron plates, hot-rivetted together. Furthermore, as the original drawings refer to these structural members as ‘standards’, we can assume that by this point they had indeed become standard—not on land, but at sea—and that their provenance was therefore nautical.
This raises the tantalising possibility that the tectonic tradition of the skyscraper owes more to vessels gaily bobbing at sea than to more imperious forms firmly anchored to firmitas. The genealogy of the steel frame may therefore lie less in Laugier’s primitive hut than in the primitive boat.
A note on the drawings
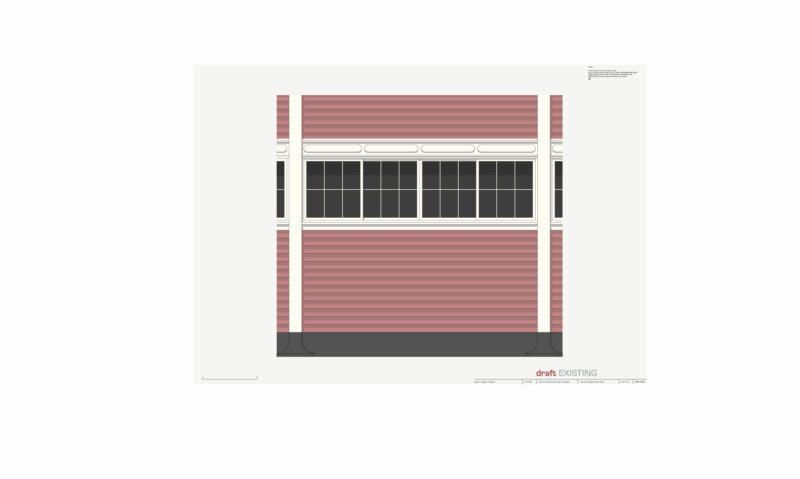
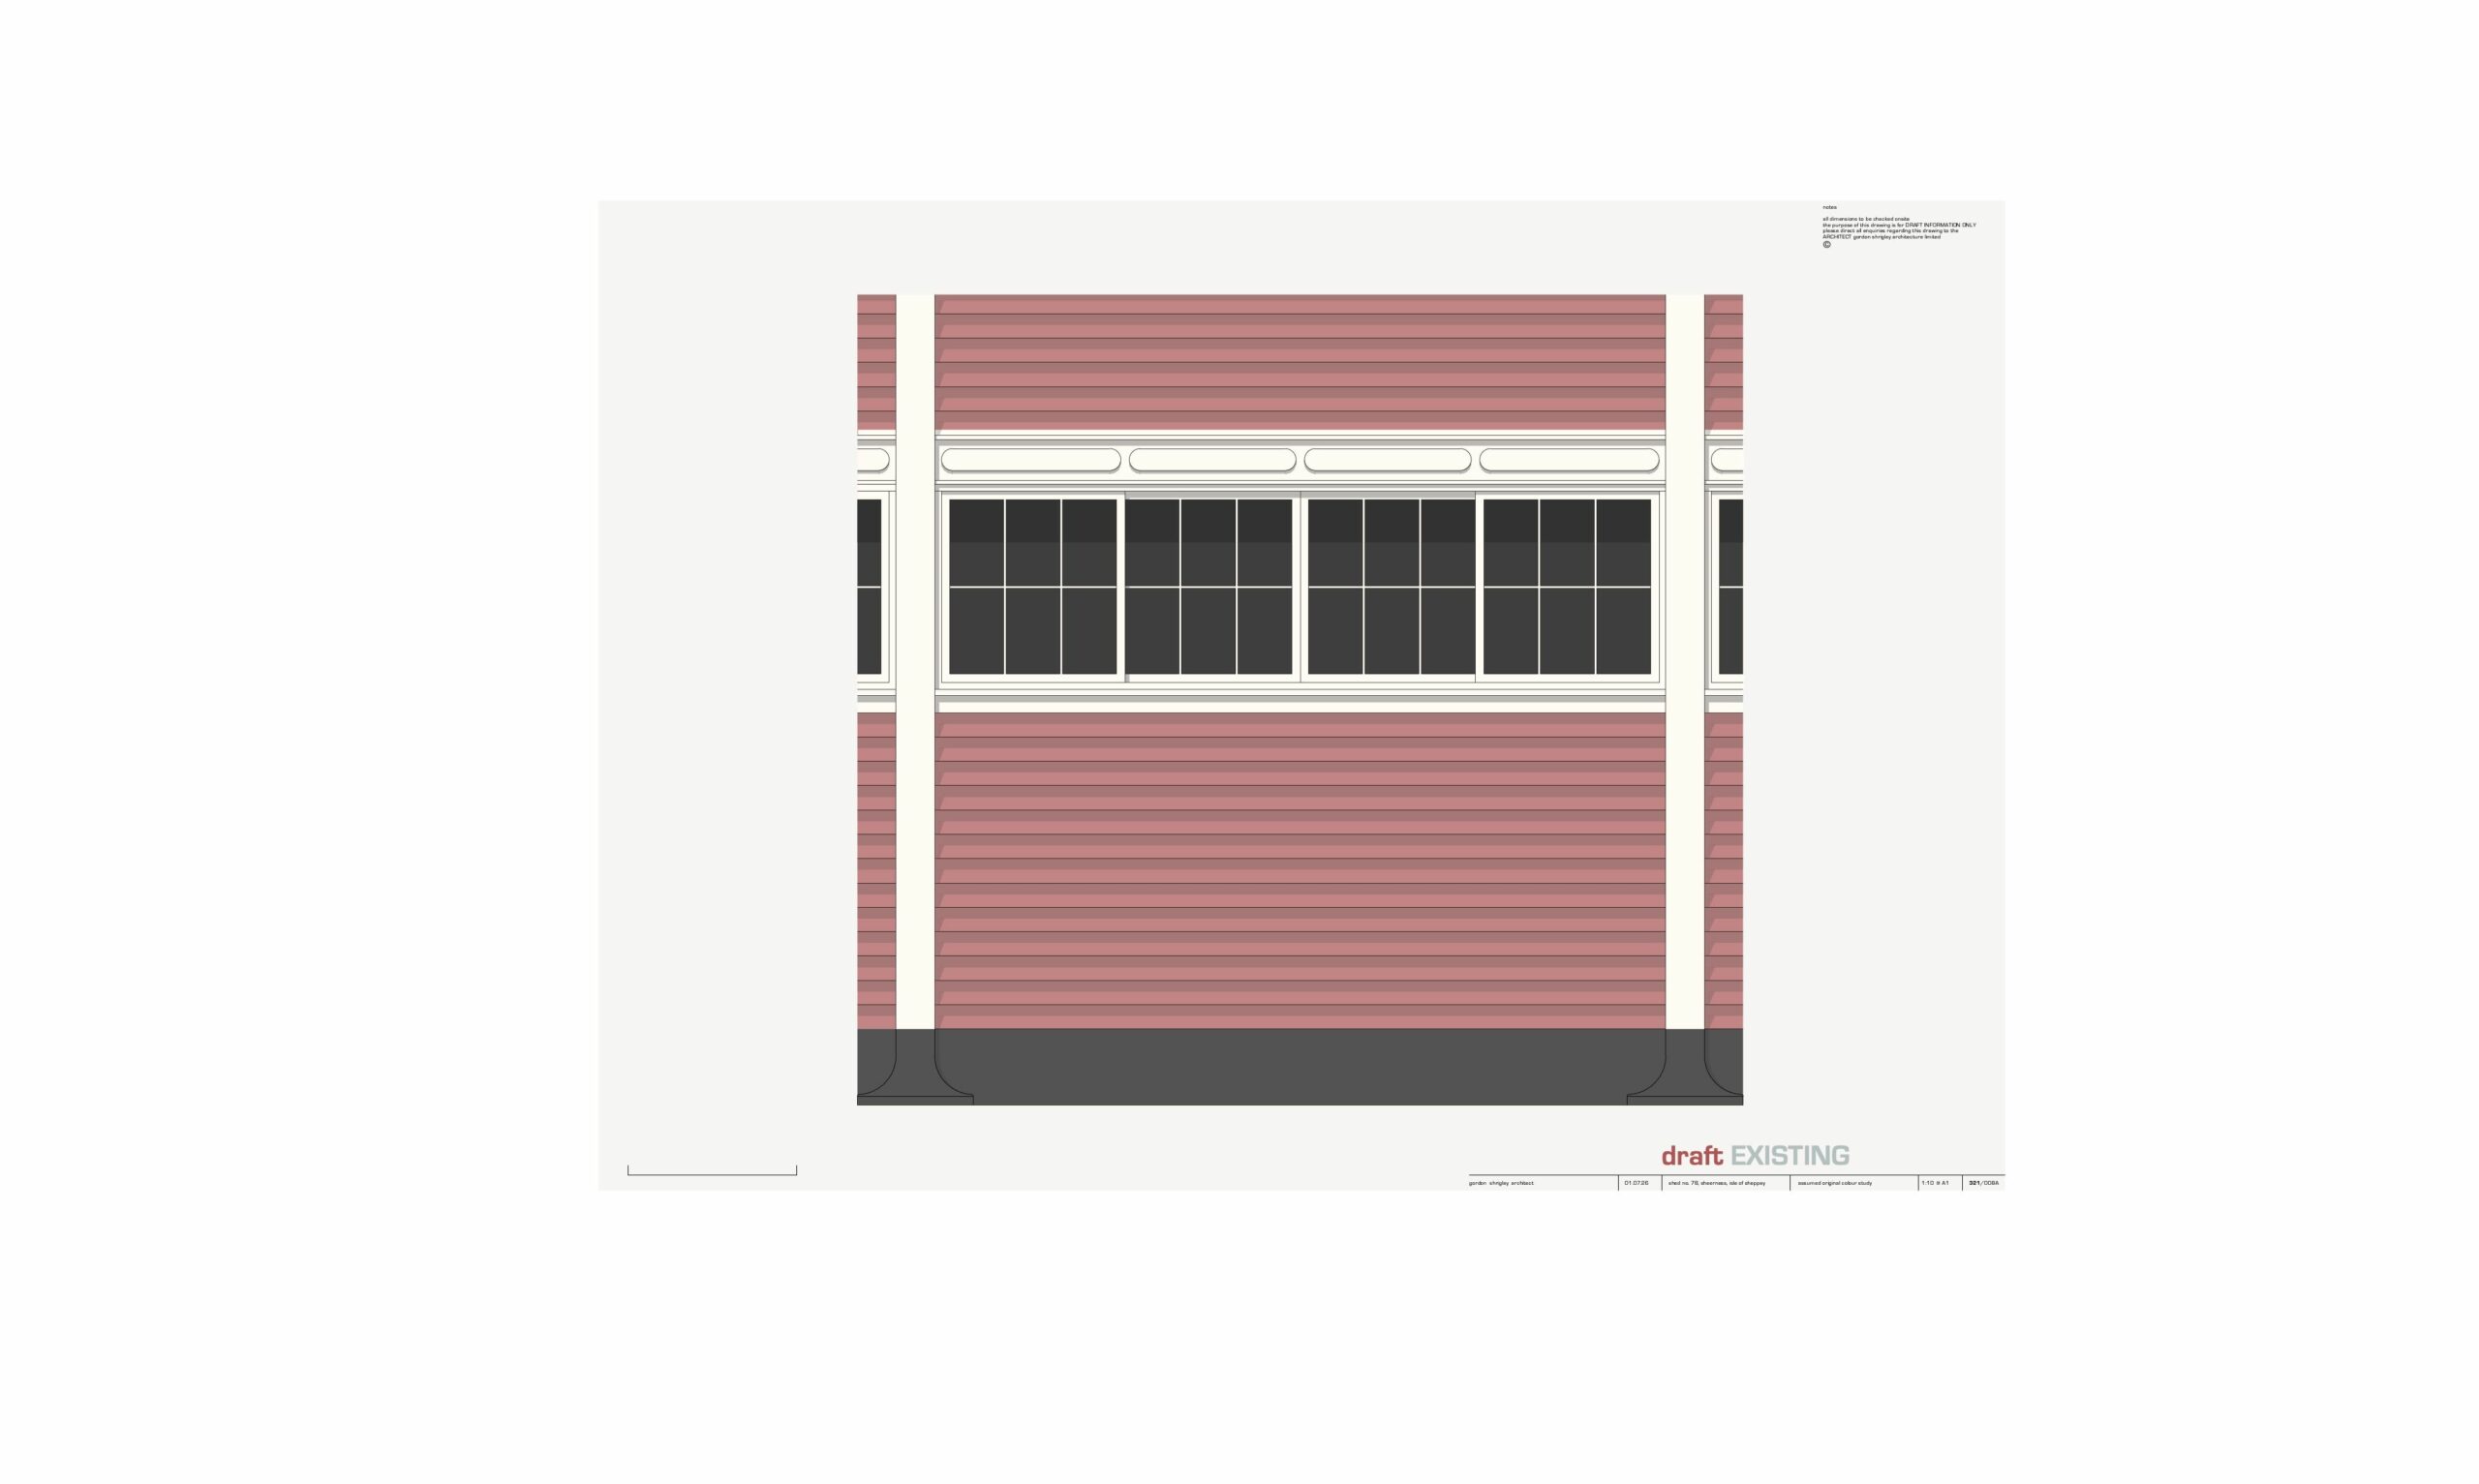
The draft elevation drawings are based on the original scaled elevation and detail drawings, reproduced in part in A. W. Skempton’s essay. The façade details have been developed from several sources, most notably the 1988 photographic survey of Shed no. 78 undertaken by the architect Hans-Peter Bärtschi (1950–2022), which is held at the ETH Zürich Library.
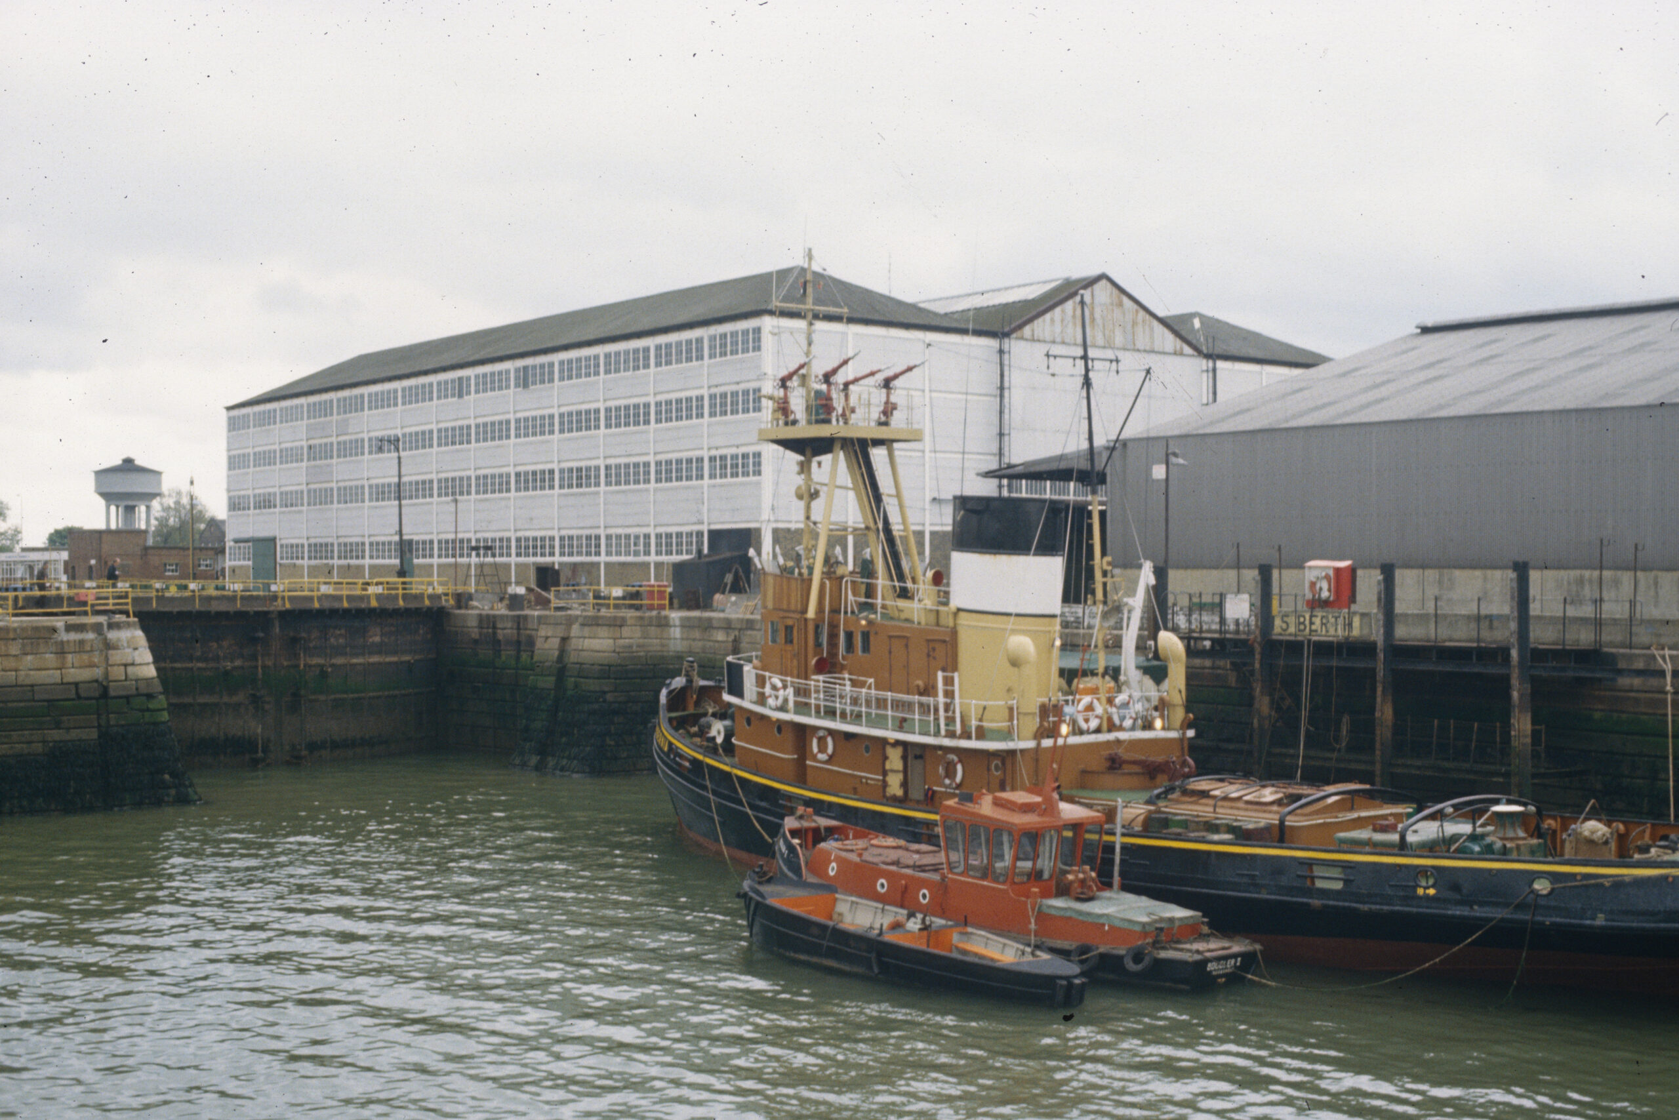
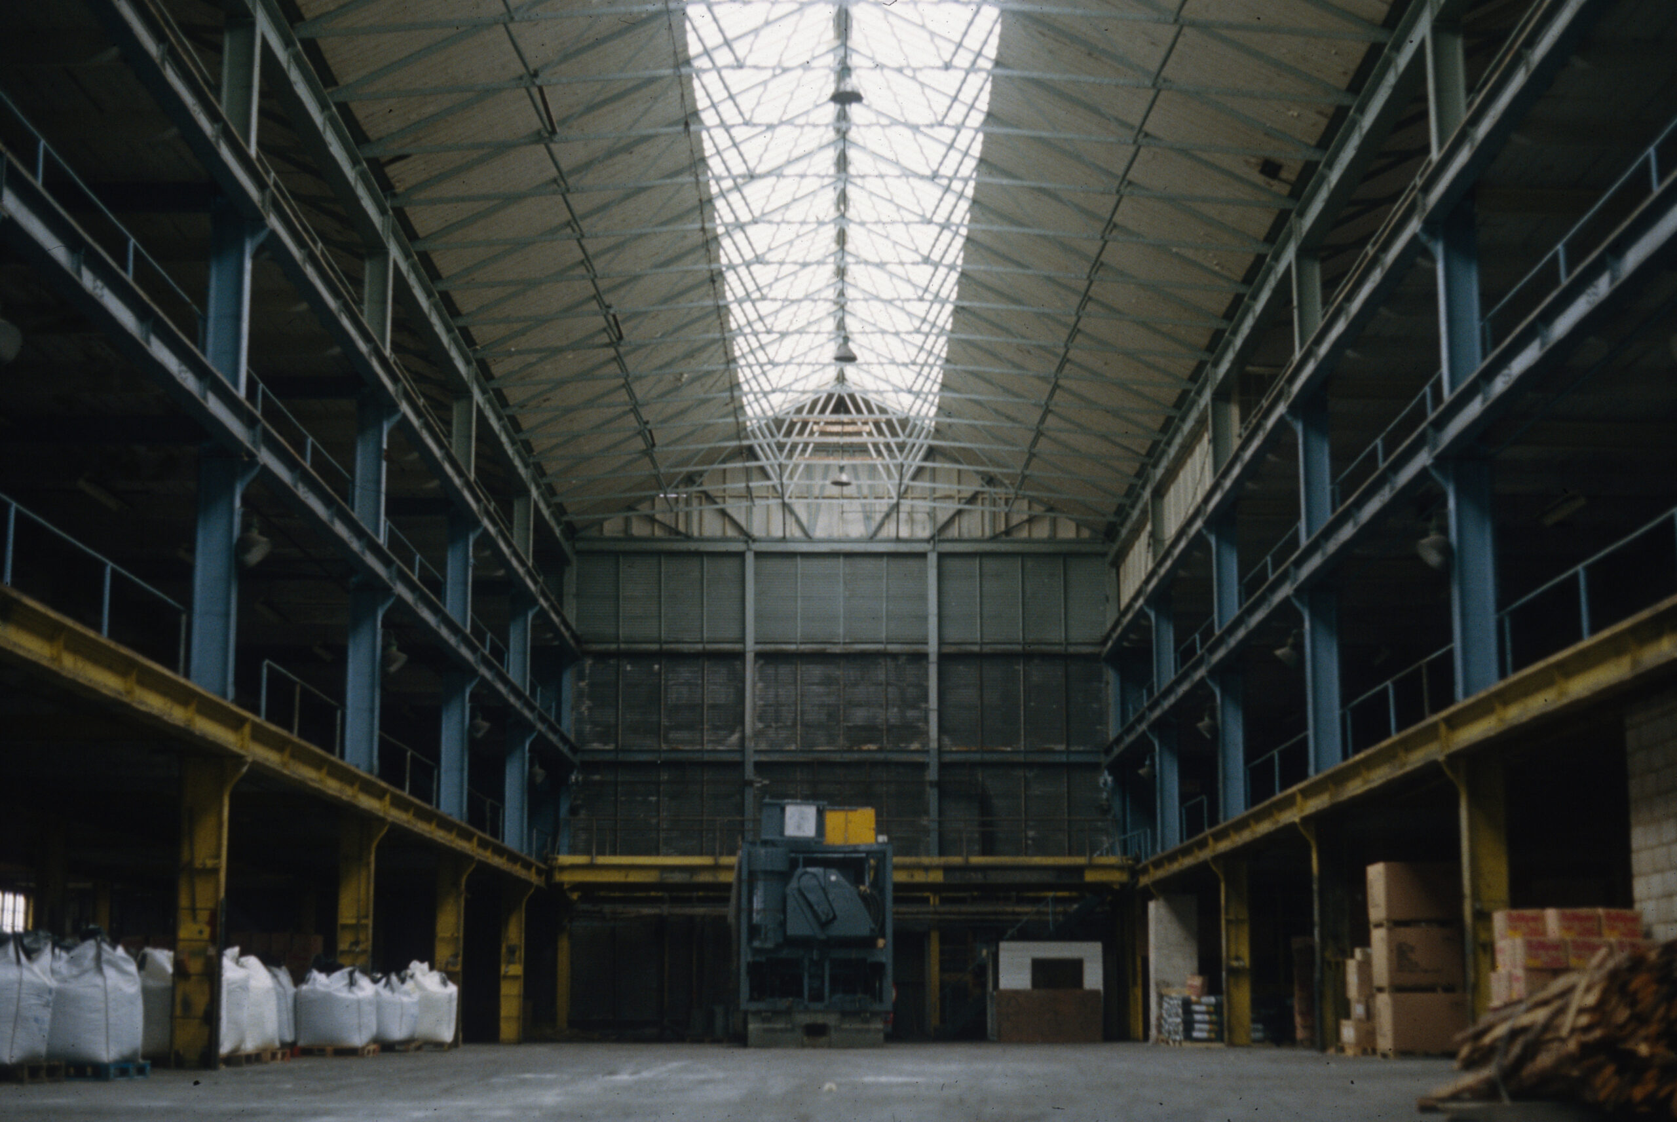
For the accompanying colour study, I have applied the Royal Navy’s colour palette in use at the time when Shed no. 78 was built. This assumes that Colonel George Thomas Greene and William Scamp would have treated the building in a manner consistent with contemporary naval practice. In around 1860, the Royal Navy’s standard colour scheme comprised matt black for the lower parts of a ship’s hull, off-white for the upper works, red oxide for gun carriages, and a blue-grey finish for internal metalwork. Neither sections nor plans have been included, owing to the lack of sufficient dimensional information.
Notes
- James Maude Richards, The Functional Tradition in Early Industrial Buildings (London: Architectural Press, 1968).
- ‘The Sheerness store is remarkable… for its innovatory structural system. The all-metal frame was made rigid by portal bracing, subsequently adopted by the skyscraper pioneers in Chicago, and universal for modern steel-framed building… The Boat Store… was the first structure to depend for its stability entirely on the rigidity of the joints. While a pioneer without immediate followers, it is of international significance in the development of modern architecture.’ Excerpt from English Heritage description. Grade I list entry number: 1273160.
- Patrick Wright, The Sea View Has Me Again: Uwe Johnson in Sheerness (London: Repeater books, 2020).
- A. W. Skempton’s, The Boat Store, Sheerness (1858–60) and its Place in Structural History (Transactions of the Newcomen Society, Vol. XXXII, 1959-60), 57–78.
- Charlotte Baden-Powell, History of Sheerness Dockyard, Architectural Association dissertation, completed 1960, (National Maritime Museum, Greenwich, London. Reference: MSS/84/120).
- See: Charles E. Peterson, Inventing the I-Beam: Richard Turner, Cooper & Hewitt and Others, (Bulletin of the Association for Preservation Technology, 1980, Vol. 12, No. 4), 3–28.
*
Gordon Shrigley is a practising architect based in East London. His books, Insignificance, Spatula: How Drawing Changed the World, Max Bill: HfG Ulm, Love is Colder than Death, and the forthcoming Asphalt Culture, explore architecture through the language of drawing, examining how ideas take shape on the page and in space.






 Estudio EA