

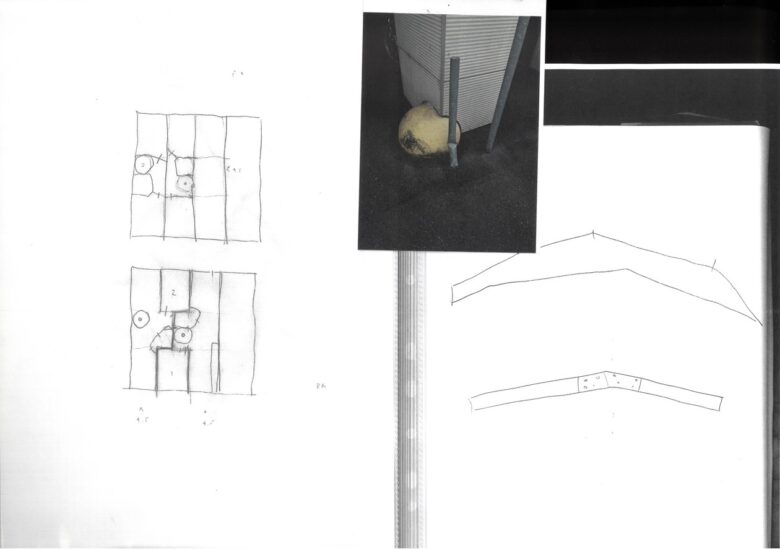

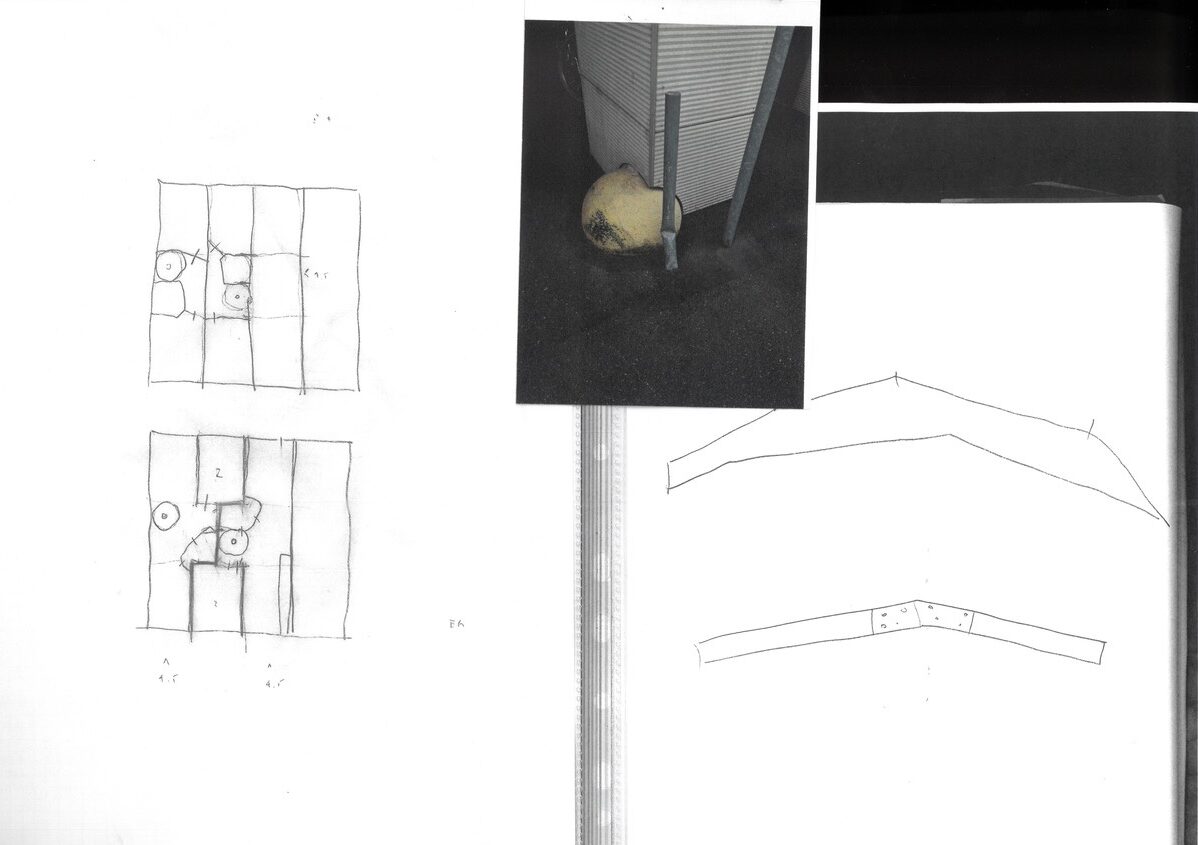
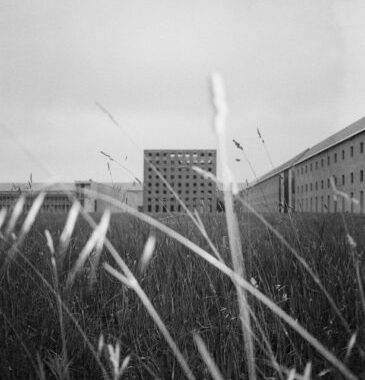
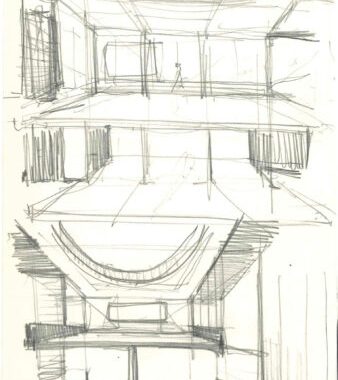
Four sketches and a photograph, scanned together, form a single drawing. Its pencil lines release an energy that condenses, figures, and elaborates without intention for the ruly. Quickly drawn and redrawn, slightly smudged, and enigmatically annotated, the top-left lines dwell on forces of form. Initially layered, subsequently intertwined. To their right sit two crooked shapes, one with accentuated corners, the other with some sort of bandage at the moment of the turn. Above these sketches sits a photograph, speaking as much of impulses of forms, deformed matter, and detriment as of epic everyday life. Put together, the drawing is less a representation of something known or to be seen than a search. It is an attempt to develop within the intimacy of a small practice an architectural idea that has no defined outcome yet.
This quality, which the Switzerland-based Austrian and Swiss architect duo Schneider Türtscher call Unschärfe, becomes perceptible not only through intellect but through drawing. The lines and objects do not describe form; they hover around it. They do not fix an idea; they approach it. Reading closely, one recognises the tension between what is visible and what has not yet taken shape. The term ‘blur’, as the architects themselves translate it, comes to mind, but so does ‘unsharp’, the term’s translation by Adam Caruso when introducing the architects at their latest talk at ETH Zurich. Impossible to easily agree on a single translation, the term’s appropriation may seem a personal protection against the profession’s rampant perfectionism. But it is also a design strategy that deliberately refuses to determine things too quickly.
Understood this way, the drawing becomes a site where vaguely defined fragments are configured into a unified whole. The juxtaposition reveals what might otherwise have remained unnoticed and fosters ideas that call for emphasis. The complex and peculiar lines gain meaning by being projected towards each other and linked to an obscure image. The quick pencil line becomes a means of simultaneously testing form and relation, connection and character, functioning as a private tool of research within the practice.
Even though the juxtaposition of both media—the sketch and the photograph—seems to be a focal point of the architects’ design process, they are not to be misconstrued as the subject or scope of the idea. Only the drawing in its totality renders the idea accessible. The seemingly casual snapshot of an epic daily happening anchors the composition in lived reality. It helps decipher the lines as spatial layouts, constructive joinery, and formal explorations. It also allows the traces to be scarce in matter yet potent for architectural production. Ultimately, the photograph sharpens our attention to the very nature of a sketch: not showing the world, but teaching us to see it.
The opposition of media echoes two concepts coined by German philosopher Friedrich Schiller: Stofftrieb (impulse of matter) and Formtrieb (impulse of form). This balance is not only conceptual; it is enacted in the drawing itself, shaped as much by what resists form as by what seeks it. The set of lines paired with the image draws on our brain’s capacity to merge distinctly separate forms of information into a meaningful whole. The essence of this task is to determine the extent to which the activity of making visible is exercised.
The method of production reinforces this insight. Pasting the fragments together and scanning them imposes a common plane. The resulting image stabilises what would otherwise remain fleeting. It halts the moment when material and intention overlap, when the temporal unfolding of a thought becomes briefly visible, and when the overlooked becomes legible. The drawing does not only test Unschärfe as a design concept but as a mode of designing. Dealing with the heterogeneous and unexpected dynamics of life, it challenges the spontaneous, engages the specific, and dwells on the individuality conferred on things. Its power lies precisely in its economy and the ability to suggest spatial arrangements, constructive details, and immediate environments without specifying them.
In this light, one more notion surfaces: ‘accidentism’. A term coined by Austrian-Swedish architect Josef Frank, it is not about another theoretical diversion, but a spatial quality enacted through architecture. Advocating, in an unwary manner, for humanist architecture and addressing pluralism in design, Frank understood the potential of designing our surroundings as if they originated by chance. Schneider Türtscher’s concept of the Unschärfe seems to find a point of entry into this seemingly impossible task.
The crooked lines, the casualness of the close-up, and the collision of forms all contribute to a subtle but rigorous inquiry: how can architecture emerge from what ultimately will be unseen? And how can insight arise from minimal means and the overlooked fragments of daily life? What the drawing renders is not the object but the immaterial conditions that precede architecture: movement, hesitation, and the shifting perception of space as it is imagined and performed.
In the end, the drawing is less a depiction than an instrument of attention. It shows that the unseen is not hidden: it is simply what often stays elusive to our perception. And by working with an economy of means—a couple of short lines and a fugitive photograph—it opens a path toward an architecture that remains receptive to the world as it is lived. To work with such a drawing is to acknowledge that architecture begins long before form is fixed—and that every project contains an unseen life.
*
Fabian Tobias Reiner is an Austrian architect and architectural theorist based in Zurich and Bregenz. In his work, he explores notions of comfort and typological affordances through the conceptual lenses of romance, chit-chatting and farewell. Besides his book Architectural Comfort: Discovering Conceptions in Modern Viennese Concretisations,his essays have been published, among others, in werk, bauen + wohnen, Hochparterre, Stoà Journal, trans (ETH Zurich), AArchitecture (AA London), blank (Academy of Fine Arts Vienna) and Paprika! (Yale). His research is grounded in a reciprocal exchange between his teaching at ETH Zurich and his Umbau projects in Austria.
This text is one of the selected responses to the second category of the Open Call 2025: Visibility, and the Unseen—a series of short contributions that either bring to the surface the unseen drawings within the Drawing Matter Collection (I. In the Archive) or explore original architectural drawings, created by the author(s) of the contribution, which make visible the unseen (II. In Practice).
 Estudio EA