



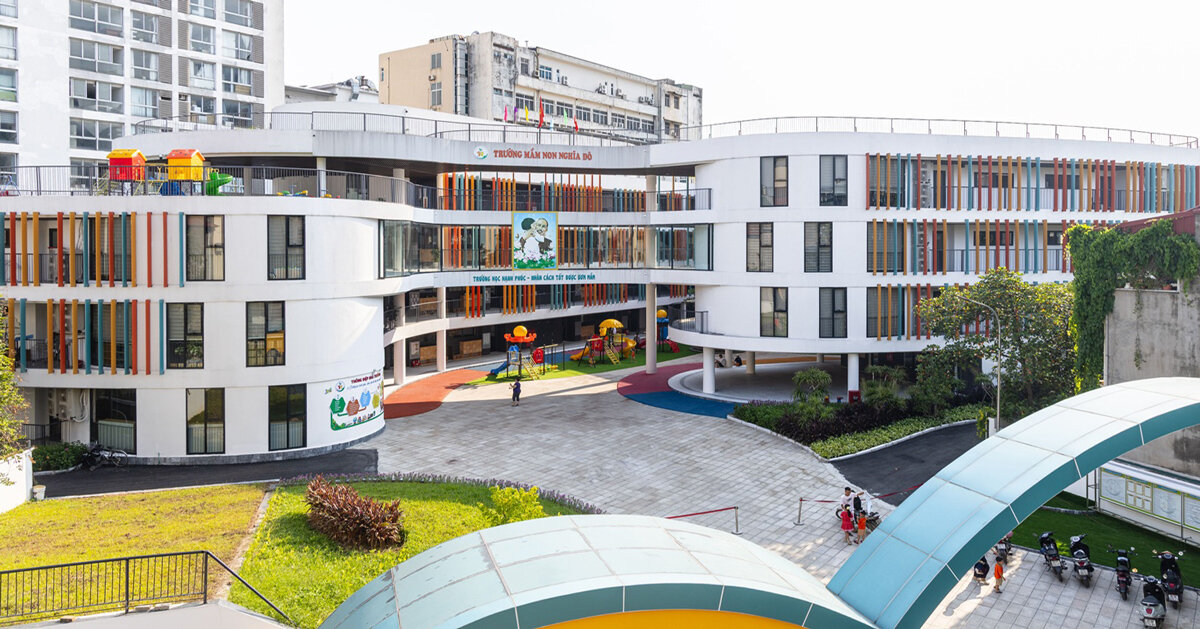

central playground anchors Nghia Do Kindergarten in Hanoi
Nghia Do Kindergarten by Sunjin Vietnam Joint Venture Company is organized around a central courtyard that creates an open space within Hanoi’s dense urban fabric. The classroom blocks, envelope, and greenery are arranged around this shared outdoor space, making it the core of the school.
The kindergarten occupies a 5,302 sqm site in an older Hanoi neighborhood and accommodates 20 classrooms for approximately 600 children. A large central playground is surrounded by the classroom blocks, forming a protective ring that helps buffer the school from noise, dust, and traffic in the surrounding alleys.
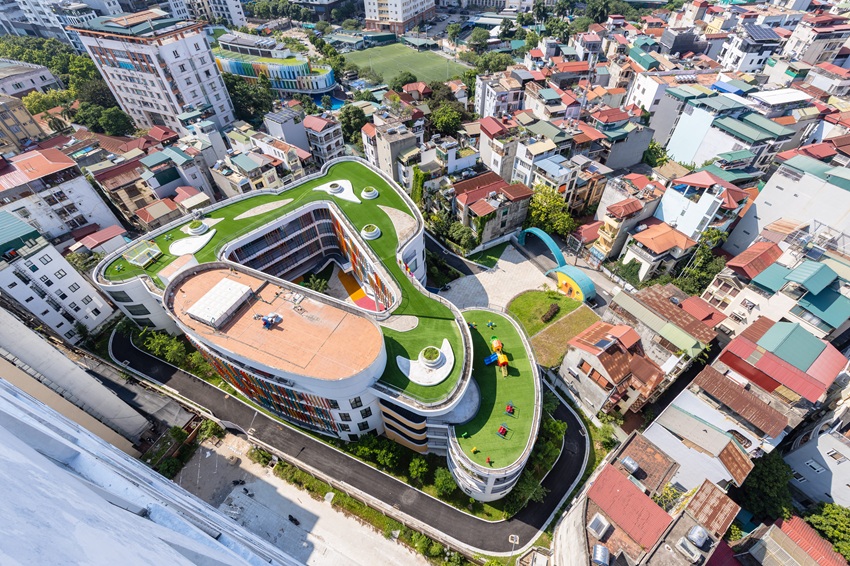
Nghia Do Kindergarten is situated in a densely packed residential area | all images ©Sunjin Vietnam Joint Venture Company
triangular courtyard organizes Elliptical classroom volumes
The building by Sunjin Vietnam Joint Venture Company develops from a basic classroom module into a series of elliptical volumes arranged around a triangular courtyard. Their orientation and spacing support natural cross-ventilation, while the curved geometry eliminates blind corners and allows teachers to see across the playground. Curved corridors also create gradual changes in view as children move through the school.
The elliptical classrooms offer flexible interiors for different teaching arrangements. Each module functions independently and includes both an adult-sized entrance and a smaller door scaled to children.
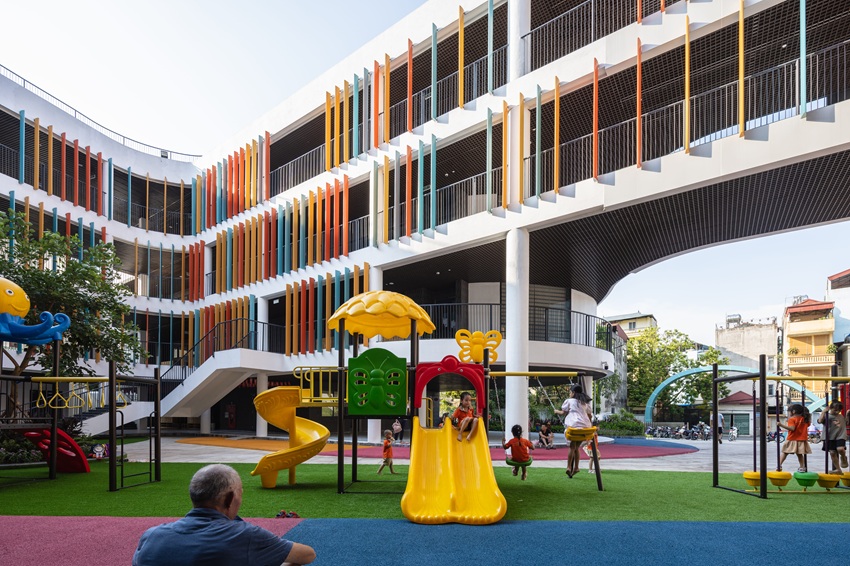
the kindergarten is organized around a courtyard that creates an open space within Hanoi’s dense urban fabric
Multicolored louvers and green roof connect shade and play
A multicolored louver system wraps the corridors, reducing solar radiation and outside noise while allowing generous glazing for daylight. As the sun moves throughout the day, the louvers cast changing patterns of color and shadow across the floors.
The roof extends the school’s green space with planted areas and a winding play zone. Together, the courtyard, curved volumes, shaded corridors, and planted roof create a school organized around outdoor space, daylight, ventilation, and visual connection.
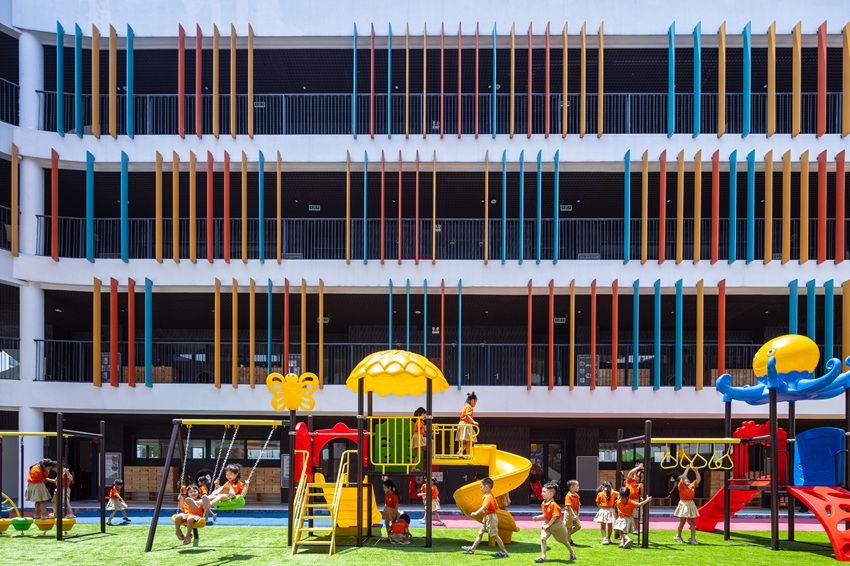
Sunjin Vietnam Joint Venture Company designs an indoor play area that is safe and accessible for the students



 Estudio EA