



Retreat House occupies a leftover gap between a detached house and an apartment building in the Tokyo metropolitan area, Japan, on a site no wider than a single parking space. Arii Irie Architects fit an eight-foot-wide single-family home into that gap, completed in 2024, stacking three floors that shift by half-floor heights around a storage volume set in the middle of the plan. The house totals 740 sqft.
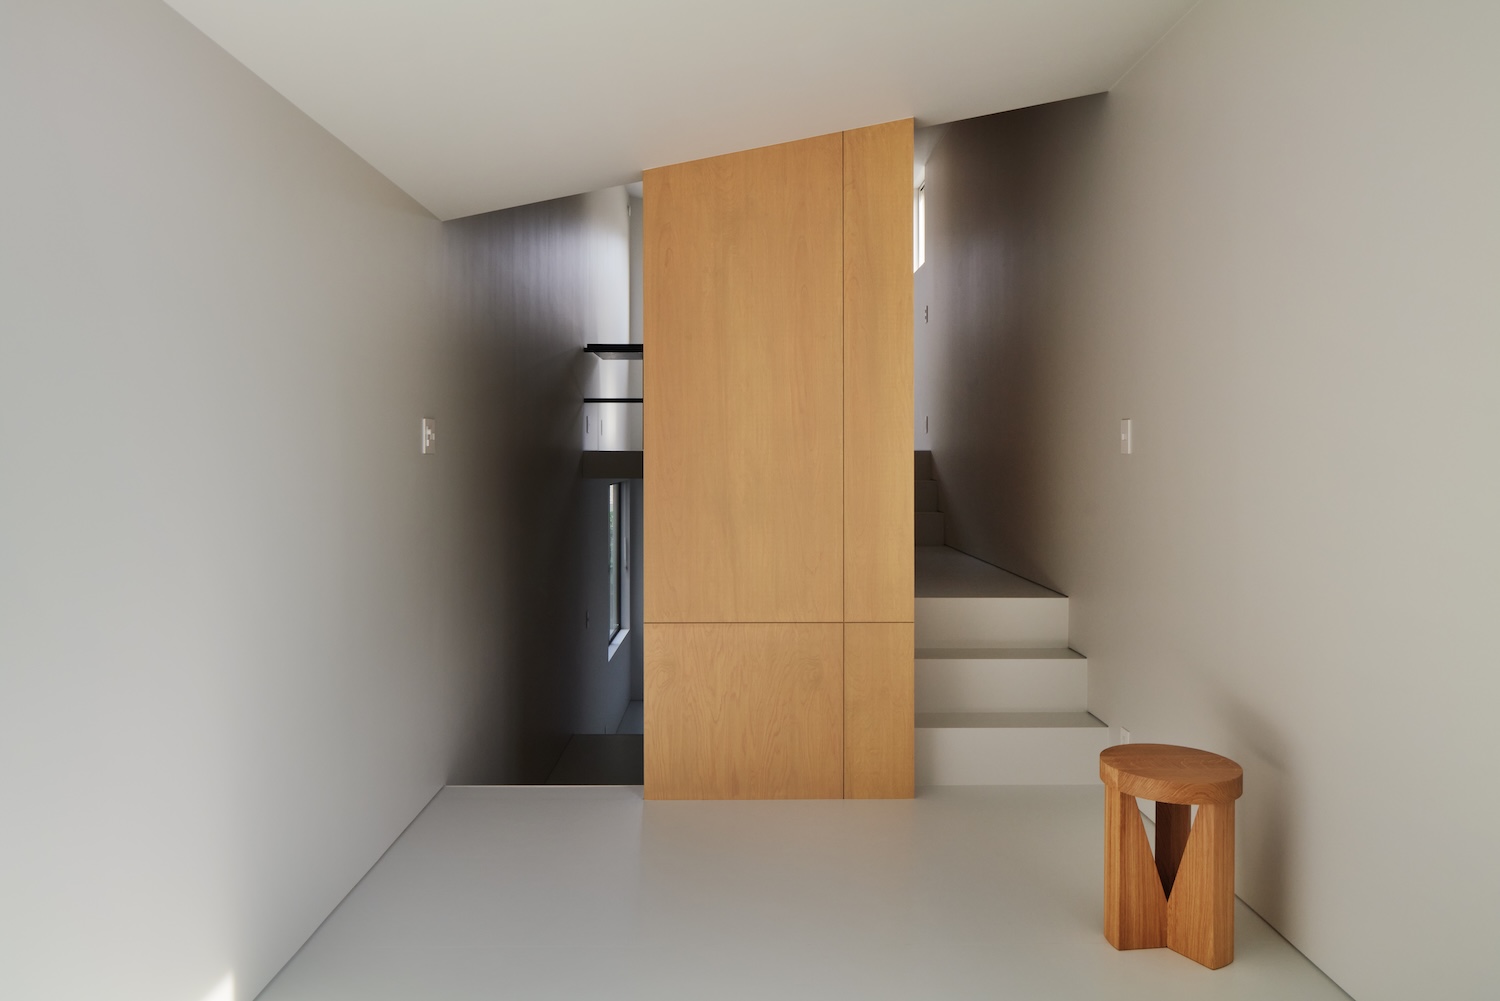
No doors divide the rooms. Elongated stairs wrap around the storage core on both sides, separating each level from the next while still connecting them, since a person moving between floors passes directly alongside the storage rather than through a hallway. The arrangement grew out of conversations with a client who had struggled to communicate with family in previous houses, where closed bedrooms and doors cut every room off from the others.
The storage itself belongs to no single room. Because no fixed function claims the space beside it, the rooms around the storage can be reassigned as the household’s needs change over time, doubling as a bedroom, a study, or a shared area with no renovation required. Its scale is far larger than a house this narrow would seem to call for, and that imbalance confuses a visitor’s read of the space inside. Set inside the envelope of one tall single room, the storage volume reads like an oversized chest, while the stretched run of stairs beside it recalls the narrow passage of an alleyway threading through a medieval town.
The interior finish holds to a narrow material palette, repeated on every level rather than varied floor by floor. That repetition removes most of the visual incident that architecture usually relies on, so the only element still shifting from room to room is the daylight, which arrives at different intensities and angles depending on the hour and the floor. Structural design was handled by Yoshihiro Fukushima of Graph Studio, working within a plan already constrained to eight feet of width across three stacked stories.