



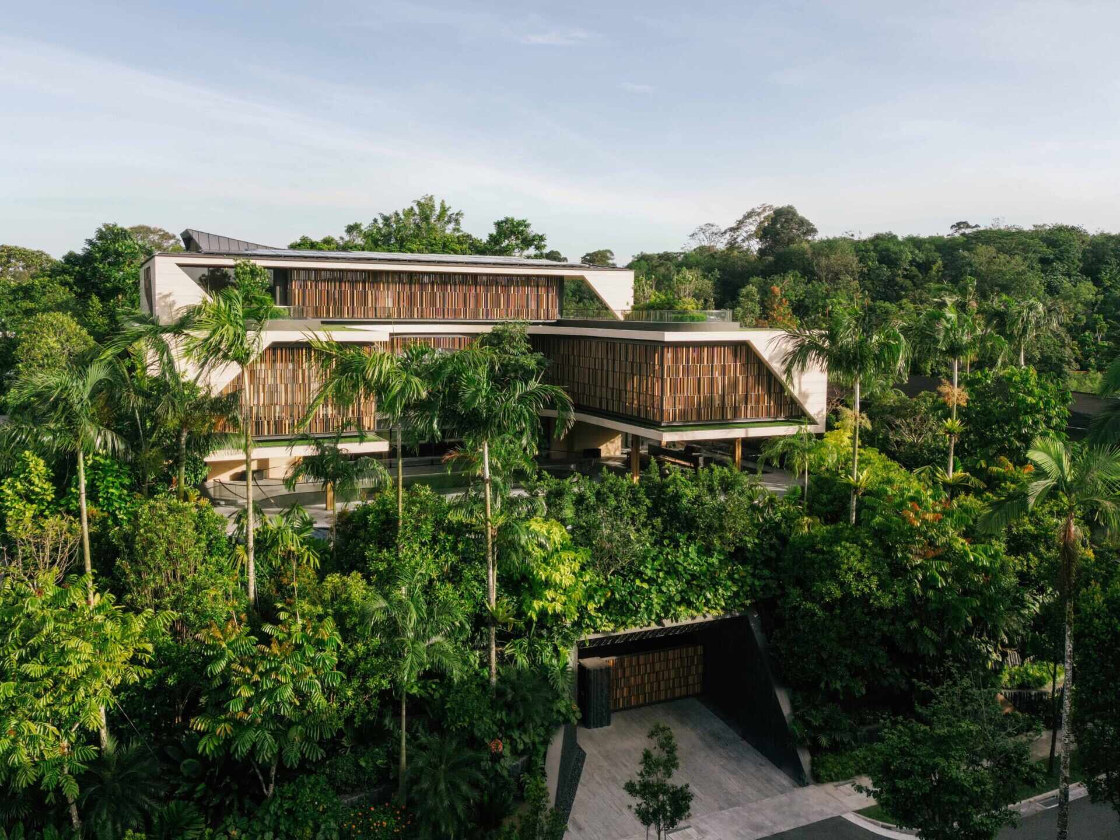
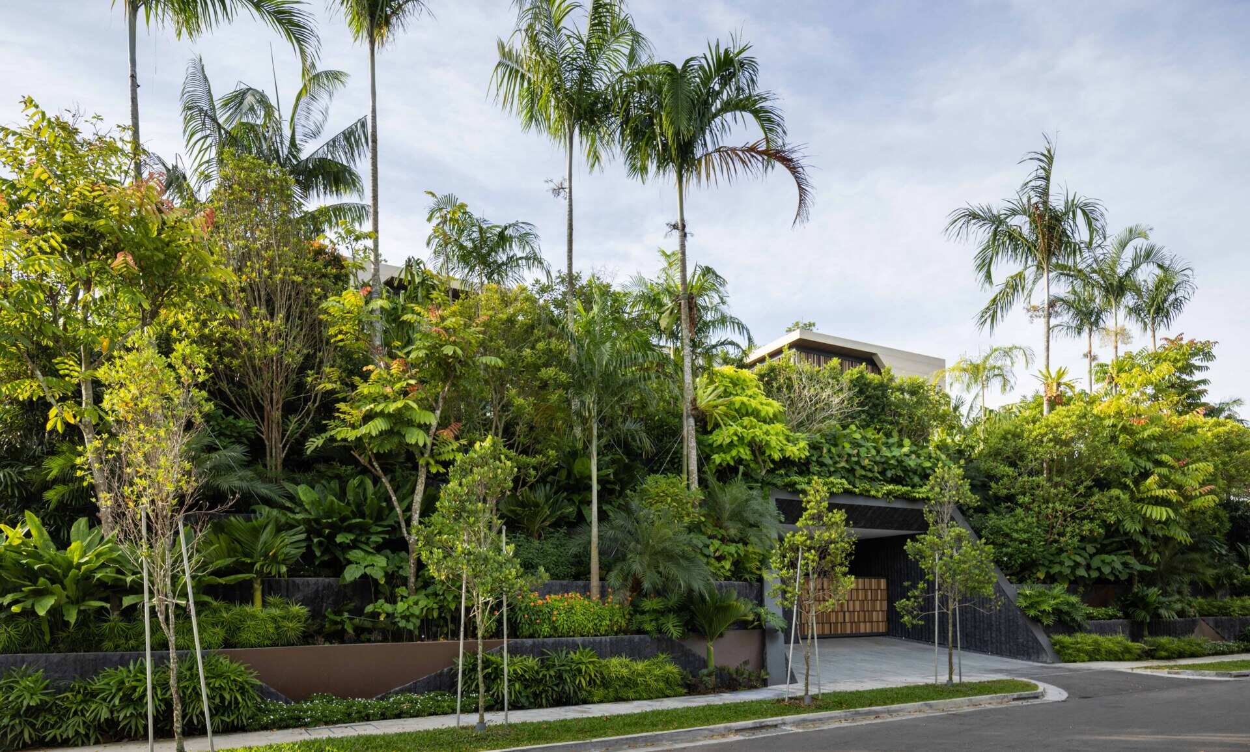
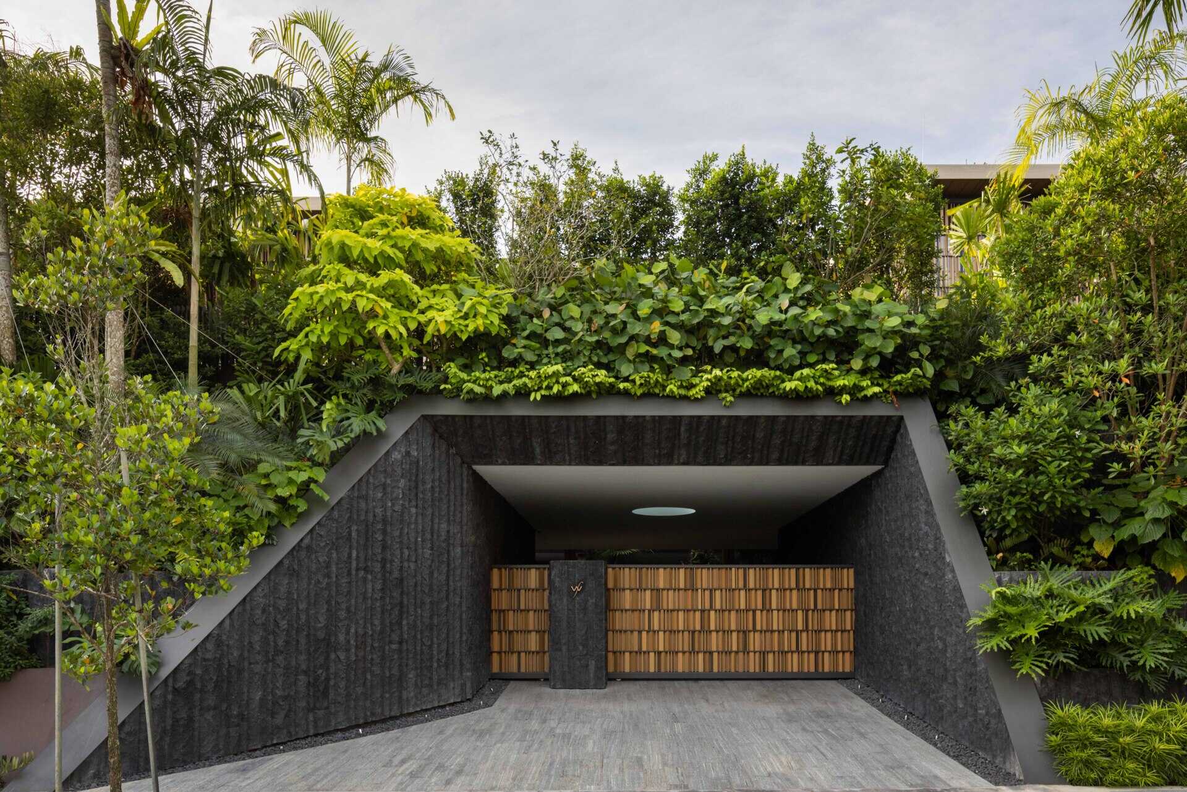
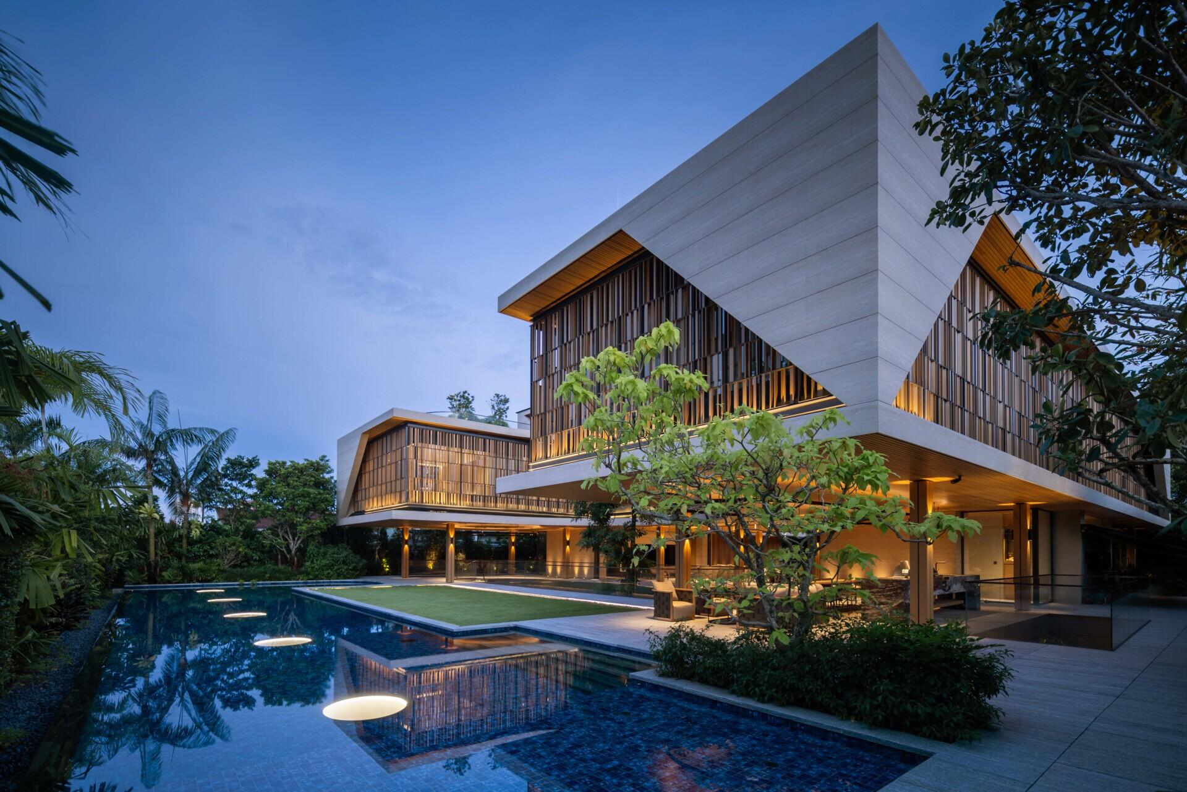
At the top of a hill in Singapore, where the city meets the forest, House Above The Trees by Wallflower Architecture + Design creates a family home shaped by its location beside the Central Nature Catchment Reserve. The site offered close access to one of Singapore’s largest natural landscapes, but there was a challenge, at the lower levels, neighboring houses blocked much of the forest while also creating privacy concerns.
The architects responded by bringing the qualities of the forest into the house itself. Instead of relying on a single view towards the reserve, they created two tall atriums that run through the center of the home, allowing water, trees, planting, daylight and rain to become part of the experience from floor to floor.
Two Atriums Bring the Forest Inside
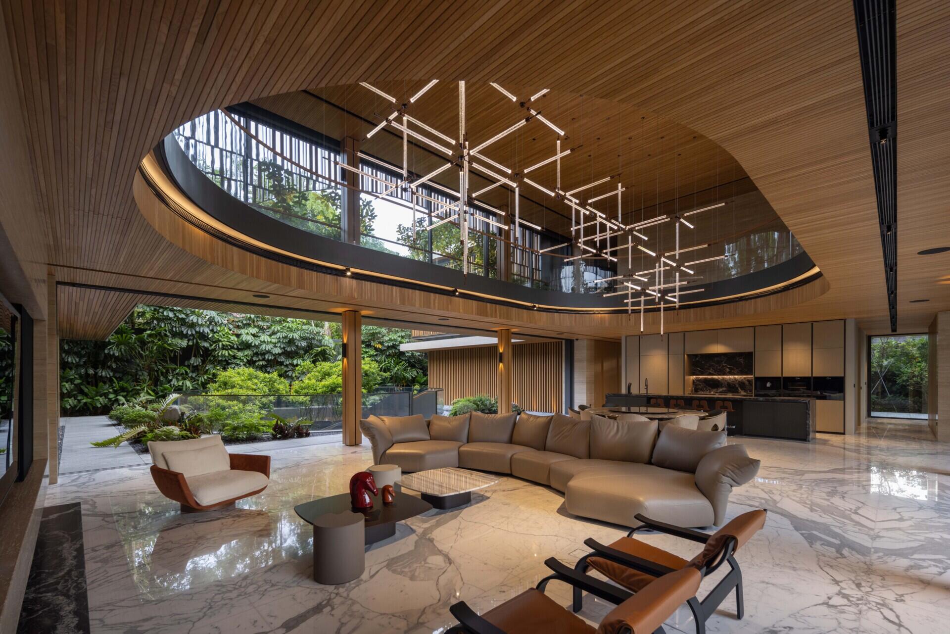
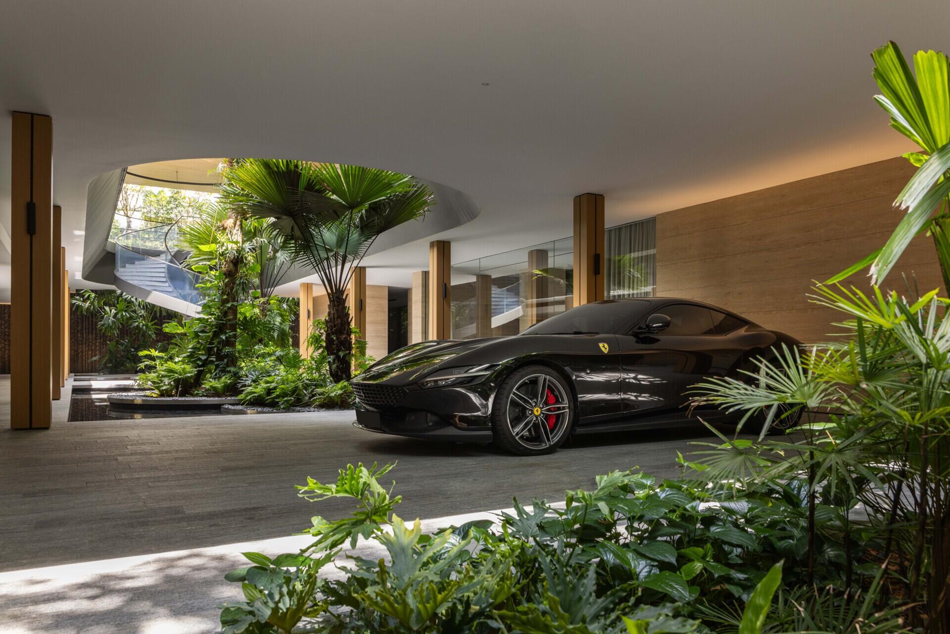
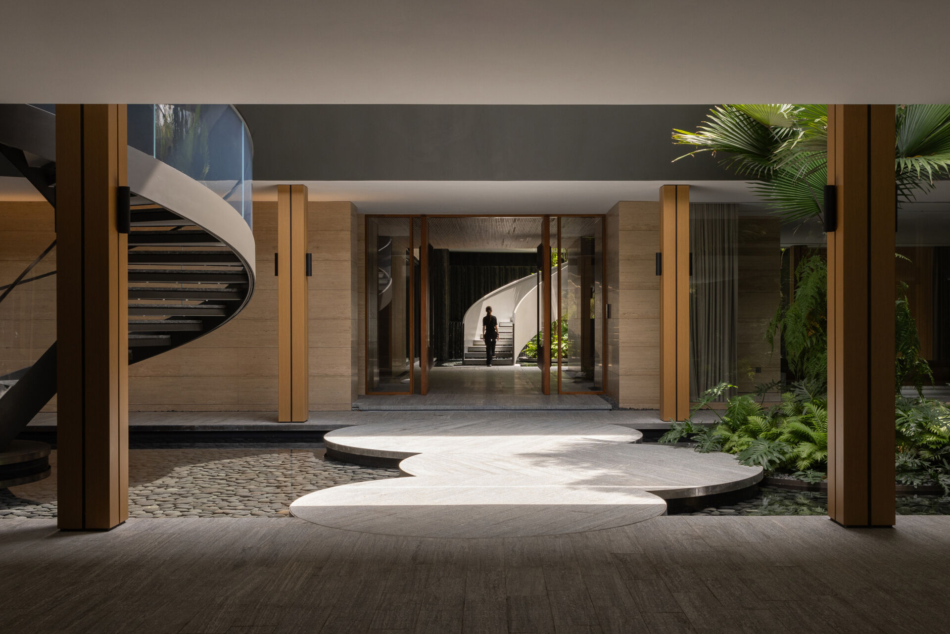
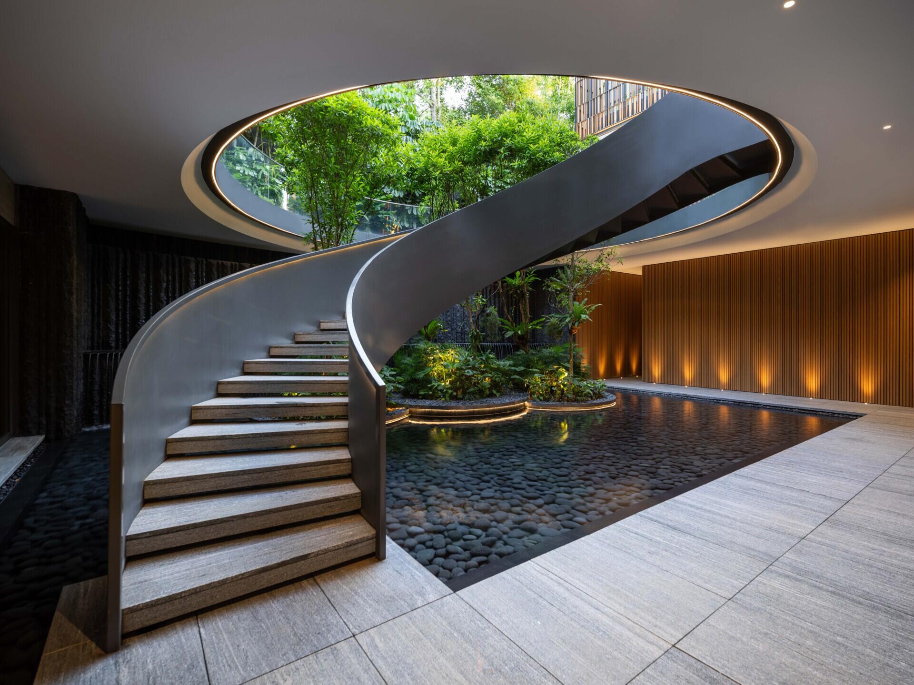
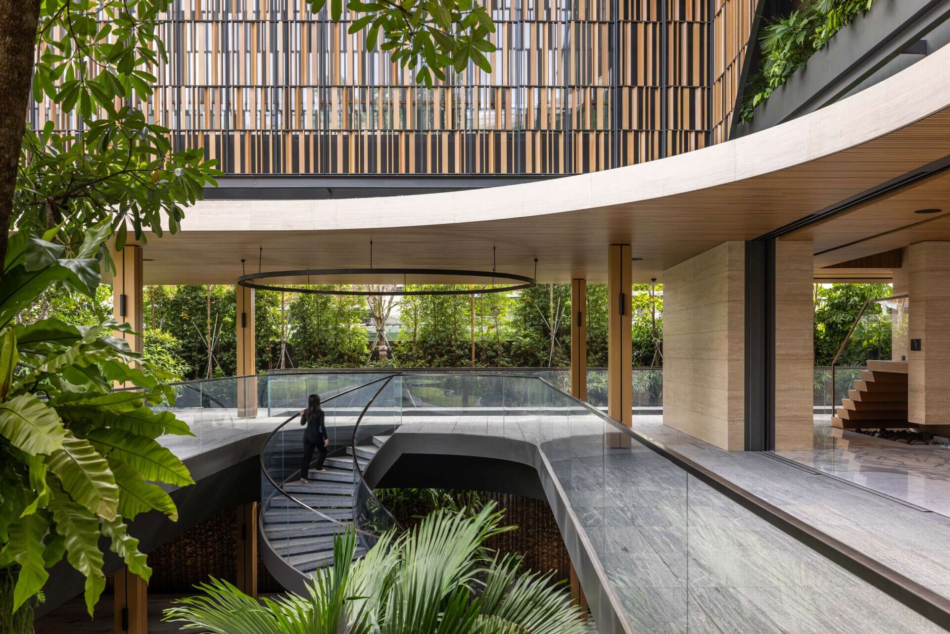
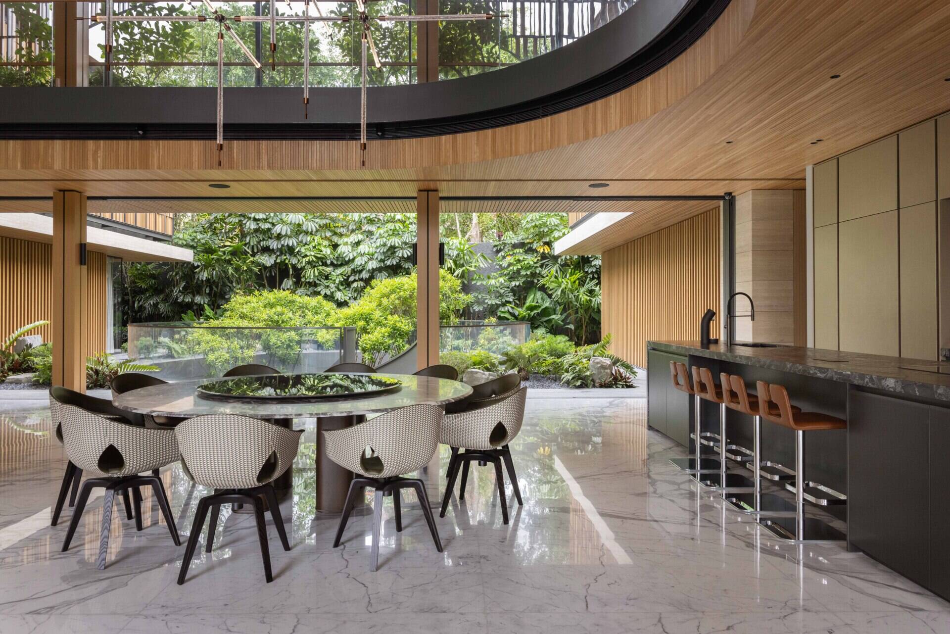
The two atriums sit on either side of the principal living spaces, each beginning with a water garden at the base. Trees and planting rise towards the open sky, while daylight filters down through the foliage.
Water cascades into the gardens below, creating movement through the centre of the house. Rooms on different floors look into the atriums from varying heights, so the landscape changes as the family moves through the home.
The gardens also provide privacy. They are open to air, rain and daylight, but protected from direct views of neighbouring houses. This allows the interior to remain open without exposing the family to the surrounding properties.
Living Spaces Gather Around Water and Planting
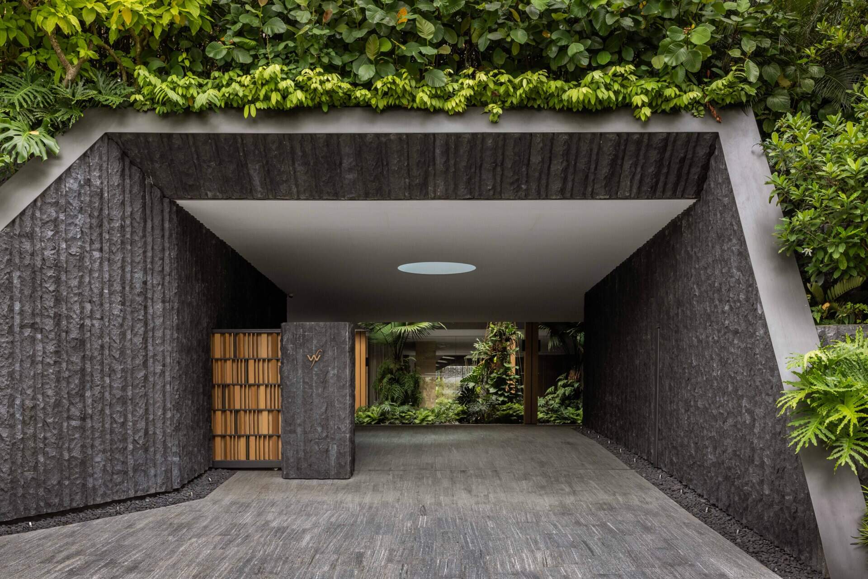
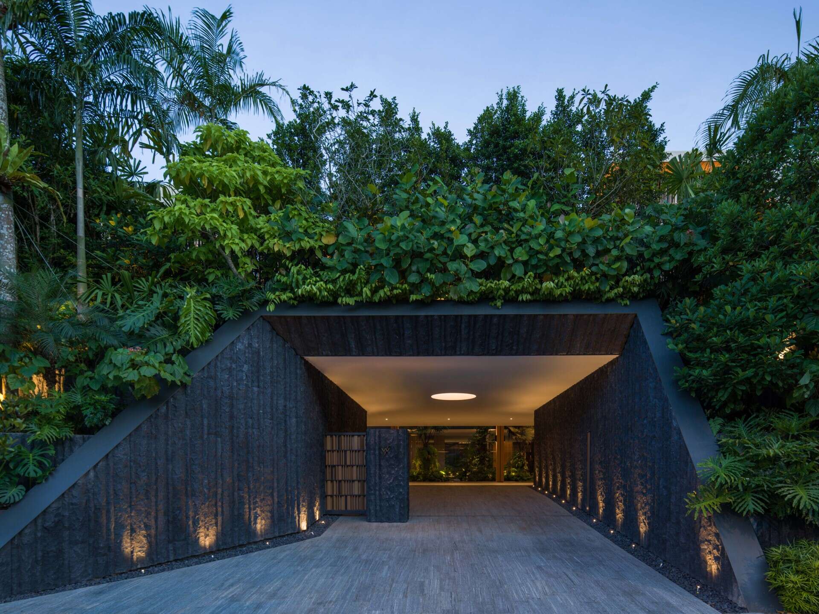
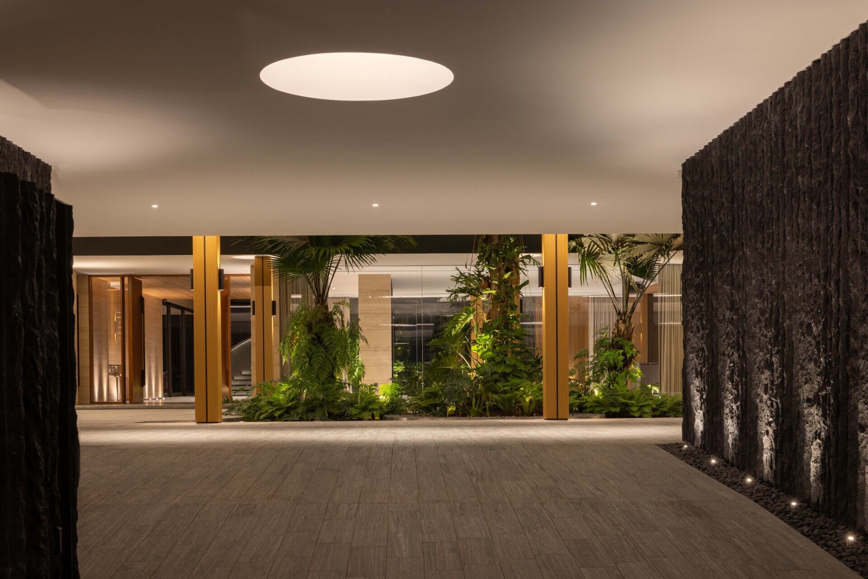
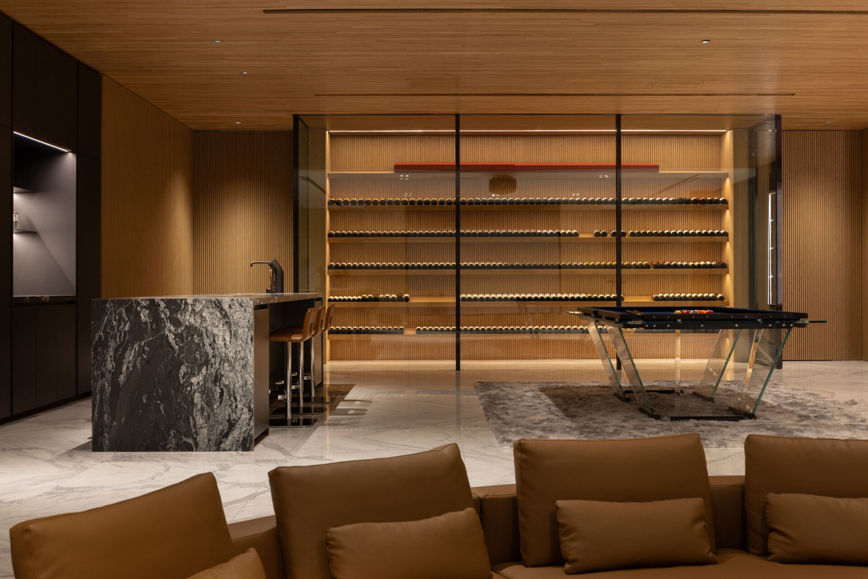
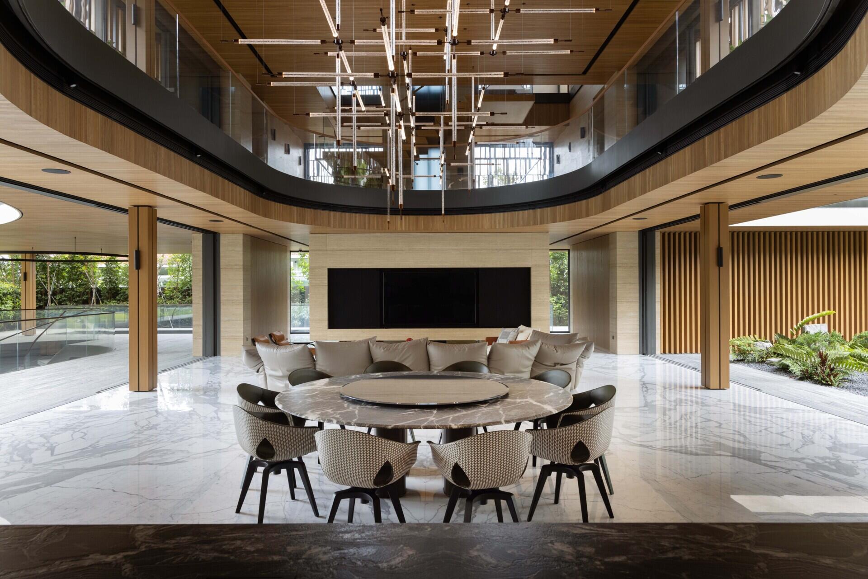
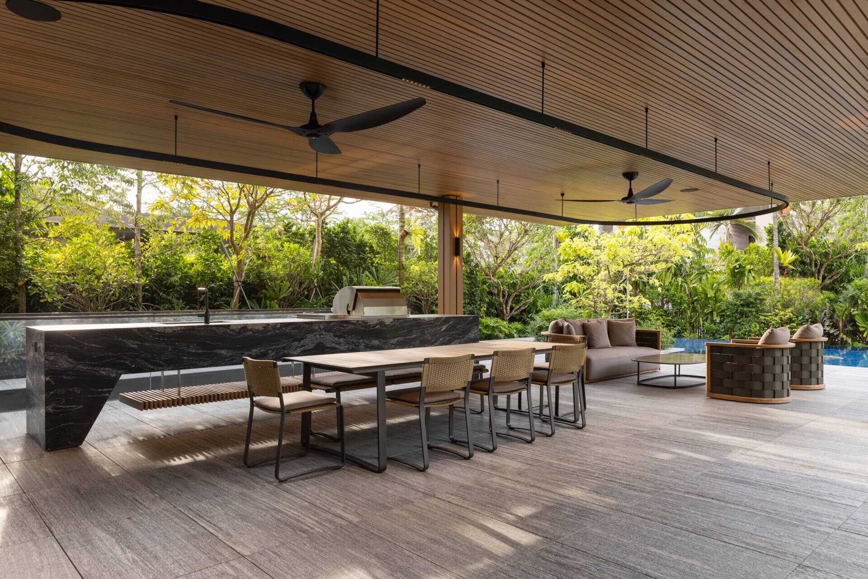
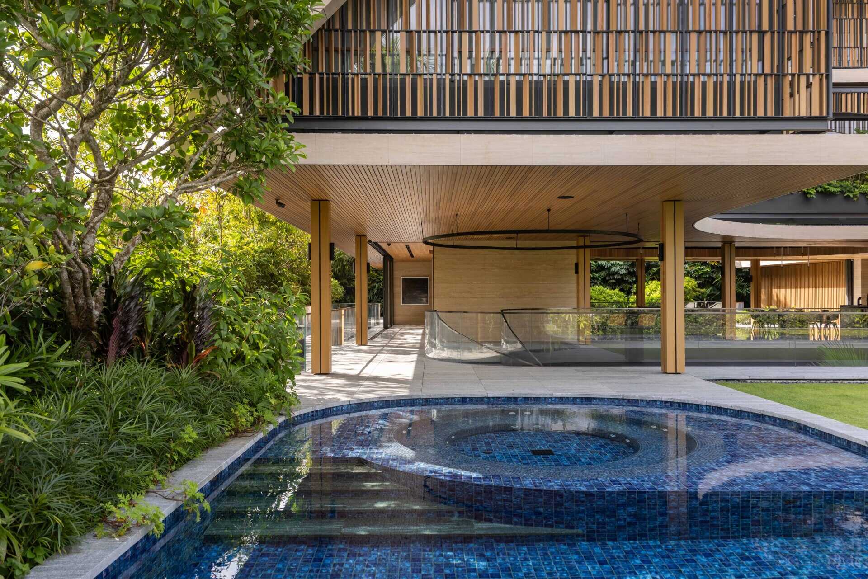
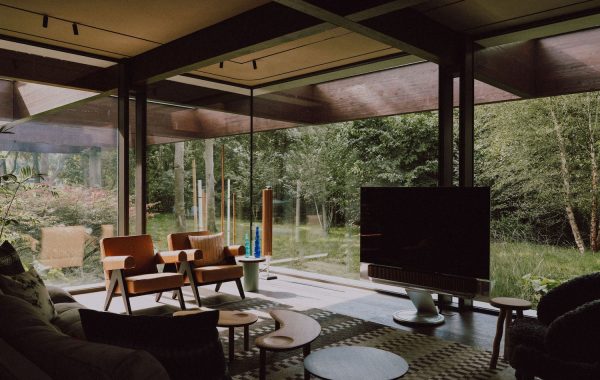
The lower levels contain the shared spaces, including the living, dining and entertainment areas. Here, family activities take place beside the water gardens and greenery.
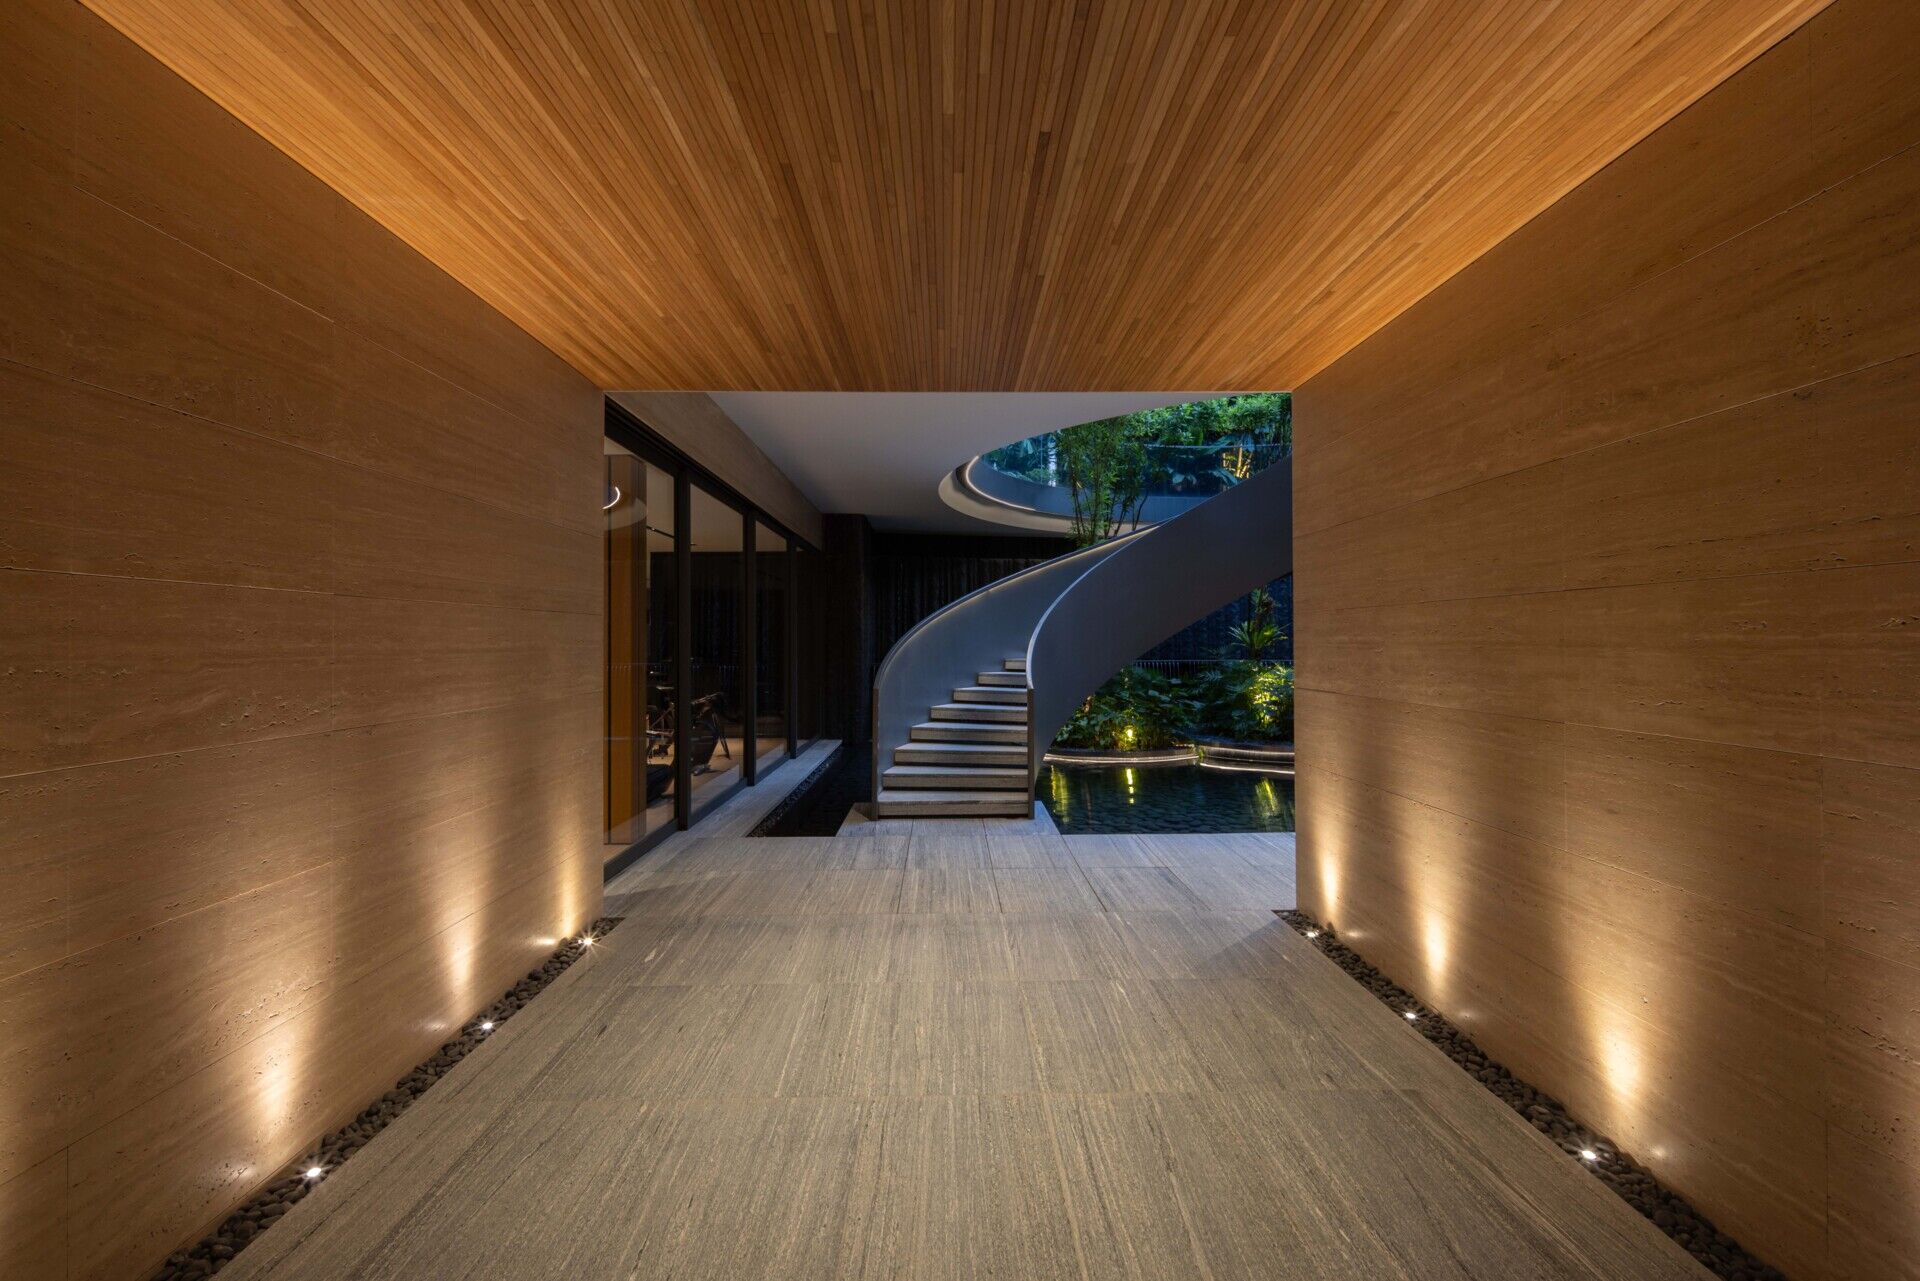
Landscape appears throughout these spaces instead of being restricted to one courtyard. Moving between rooms reveals different views into the atriums, with glimpses between floors and sightlines through one garden towards another.
This makes the landscape part of the home’s circulation. A room may open towards water below, foliage at eye level or another section of the garden beyond.
An Entertainment Room Between Two Gardens
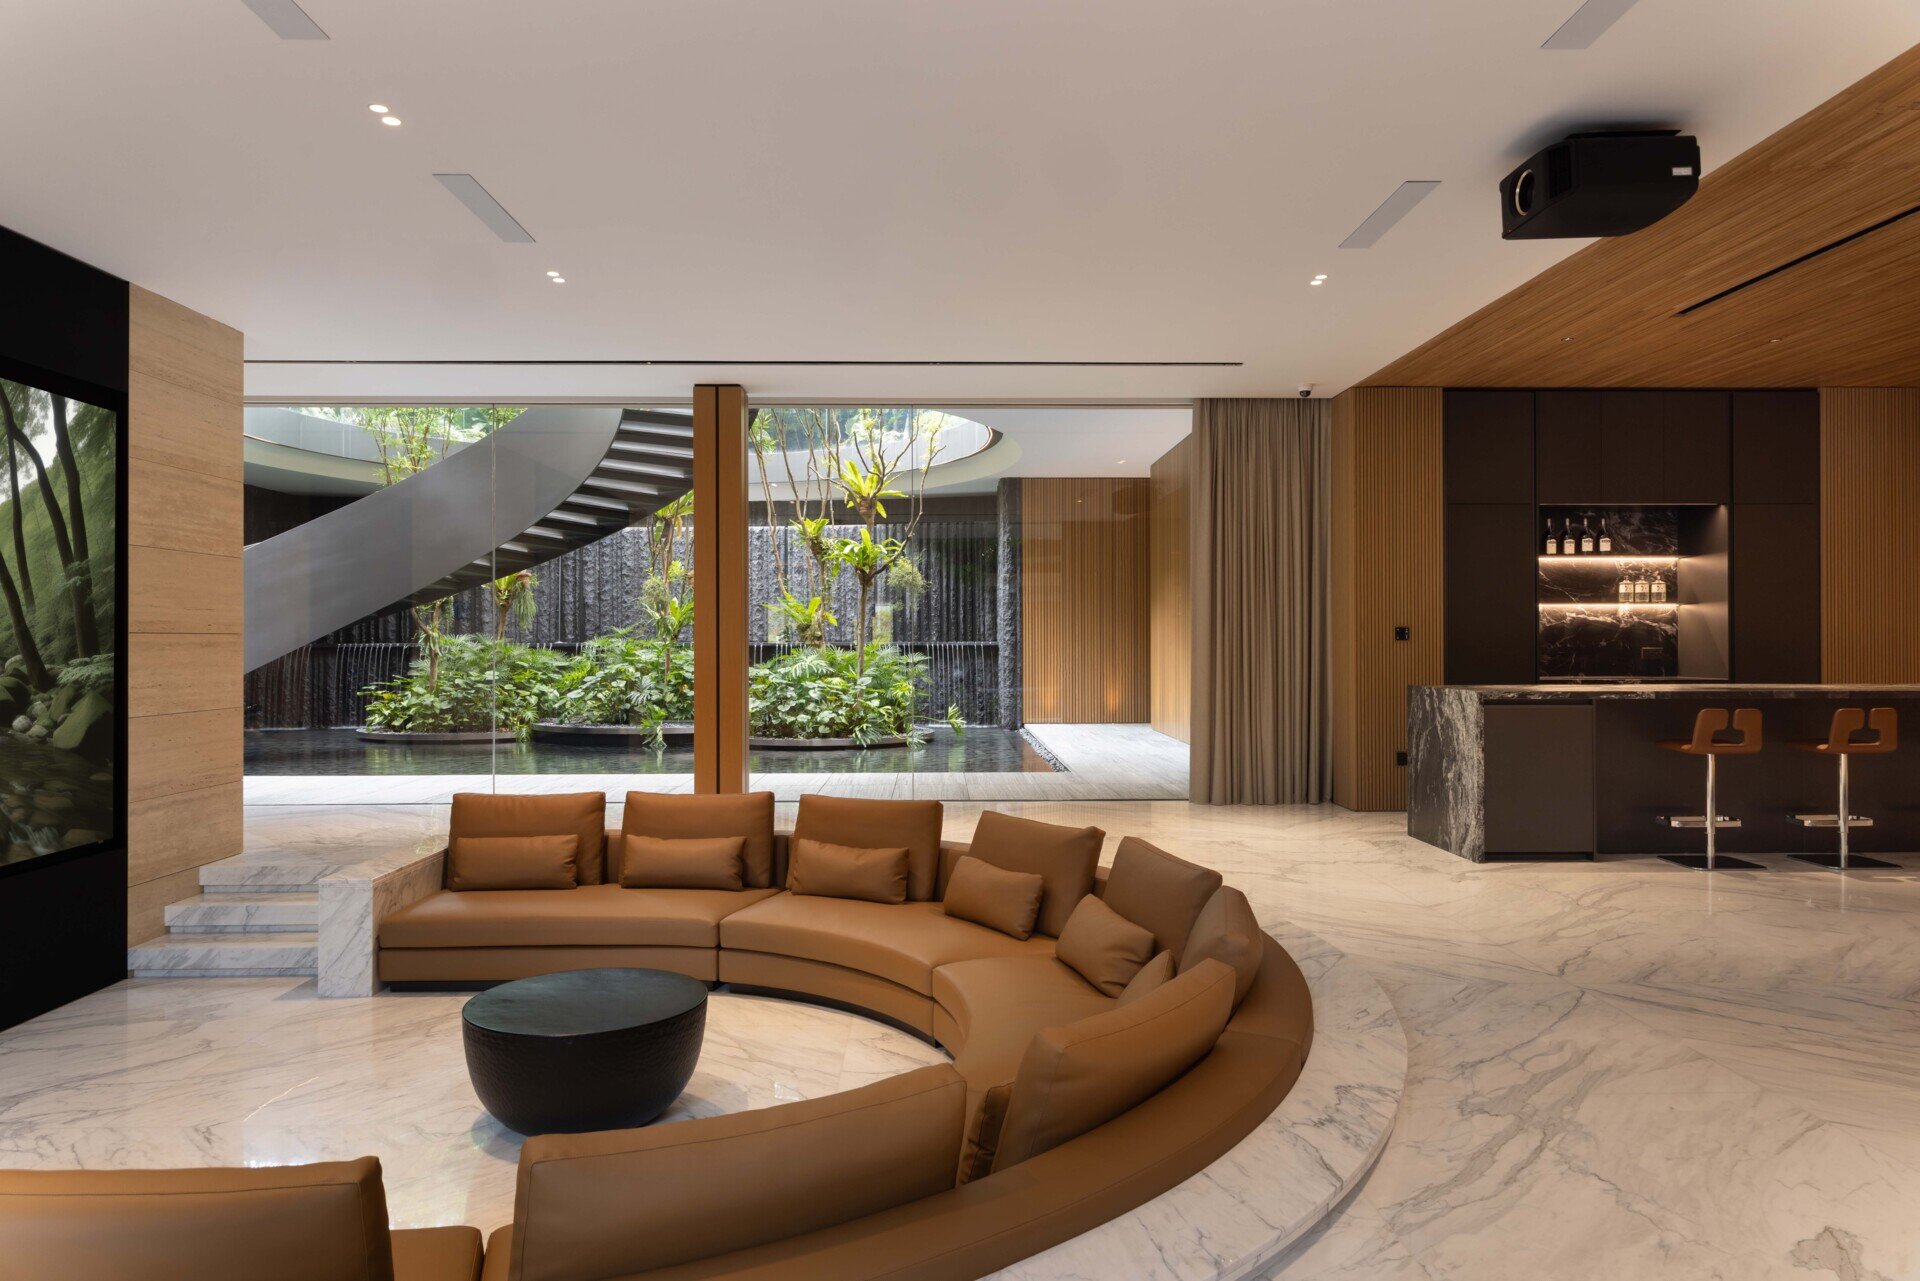
Between the two atriums is the entertainment room, positioned slightly below the spaces beside it. The sunken room sits between the gardens like a clearing, with water falling on both sides.
Through the glass, trees rise beyond the room, while the sound and movement of water remain close by. The arrangement transforms what could have been an enclosed entertainment space into one of the home’s strongest encounters with planting, water and daylight.
The House Rises Through Different Layers of Nature
As the house rises, its organization shifts from shared spaces to bedrooms and private areas. The experience of nature changes with the height of the building too.
At the lower levels, the experience begins with water gardens. Higher up, the view moves through foliage and branches inside the atriums before reaching the canopies of the trees surrounding the property.
A Screen Protects the Upper Floors
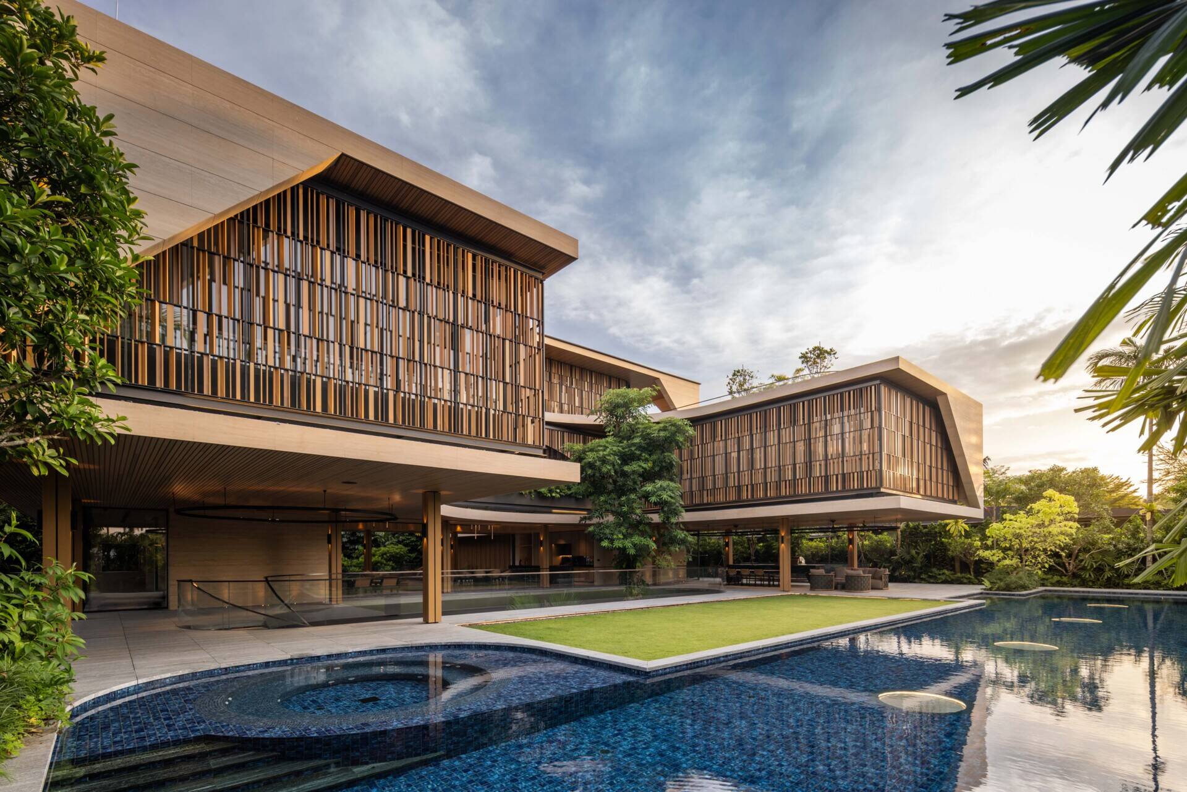
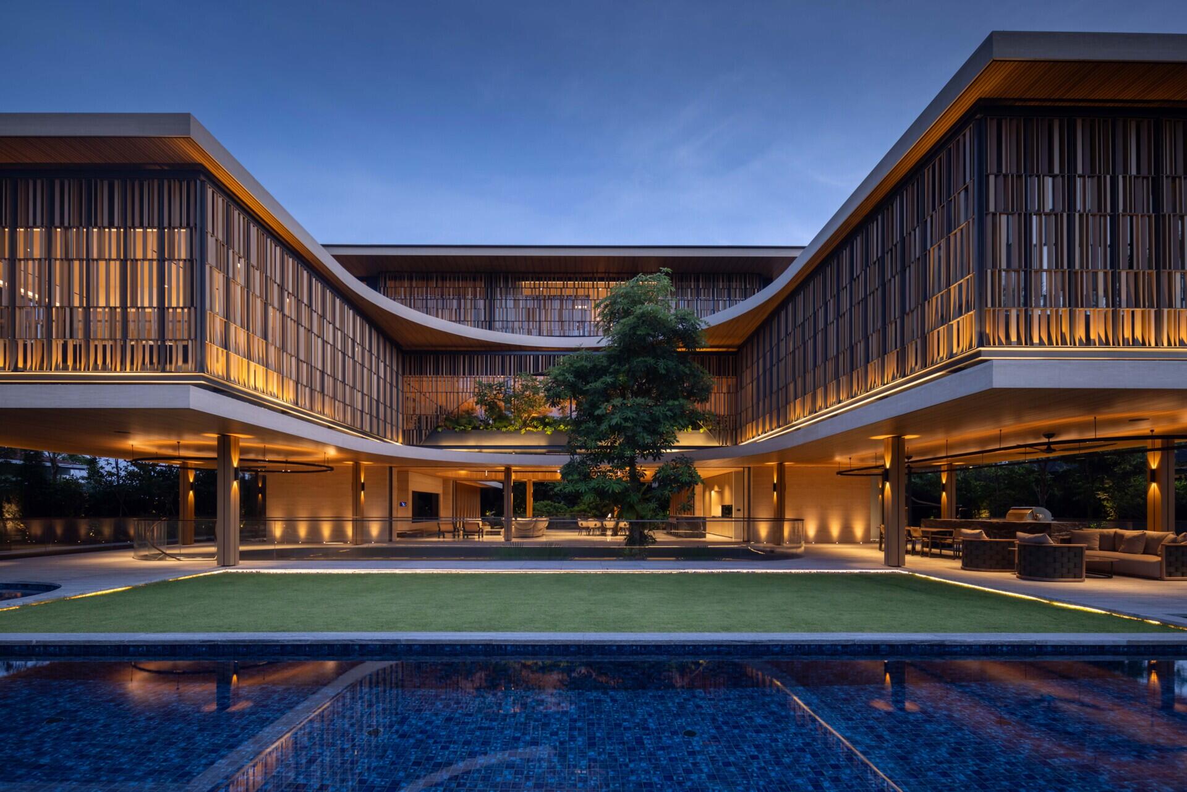
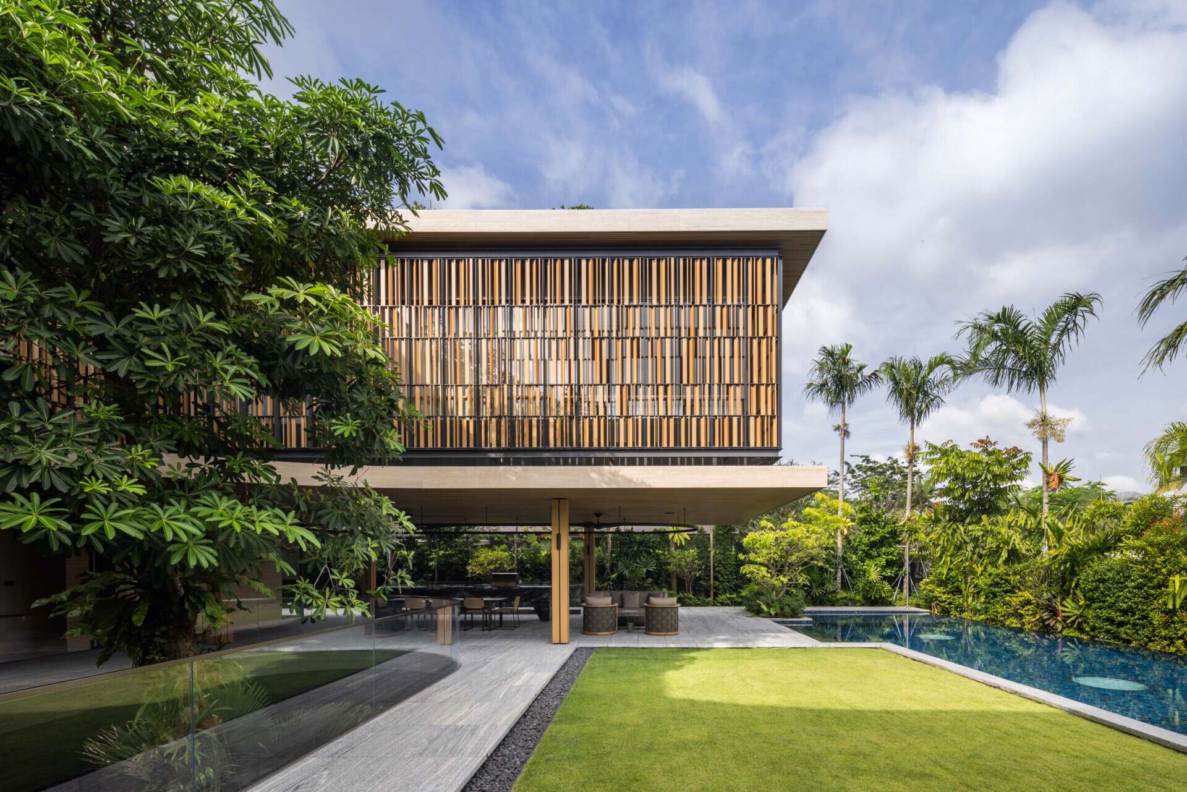
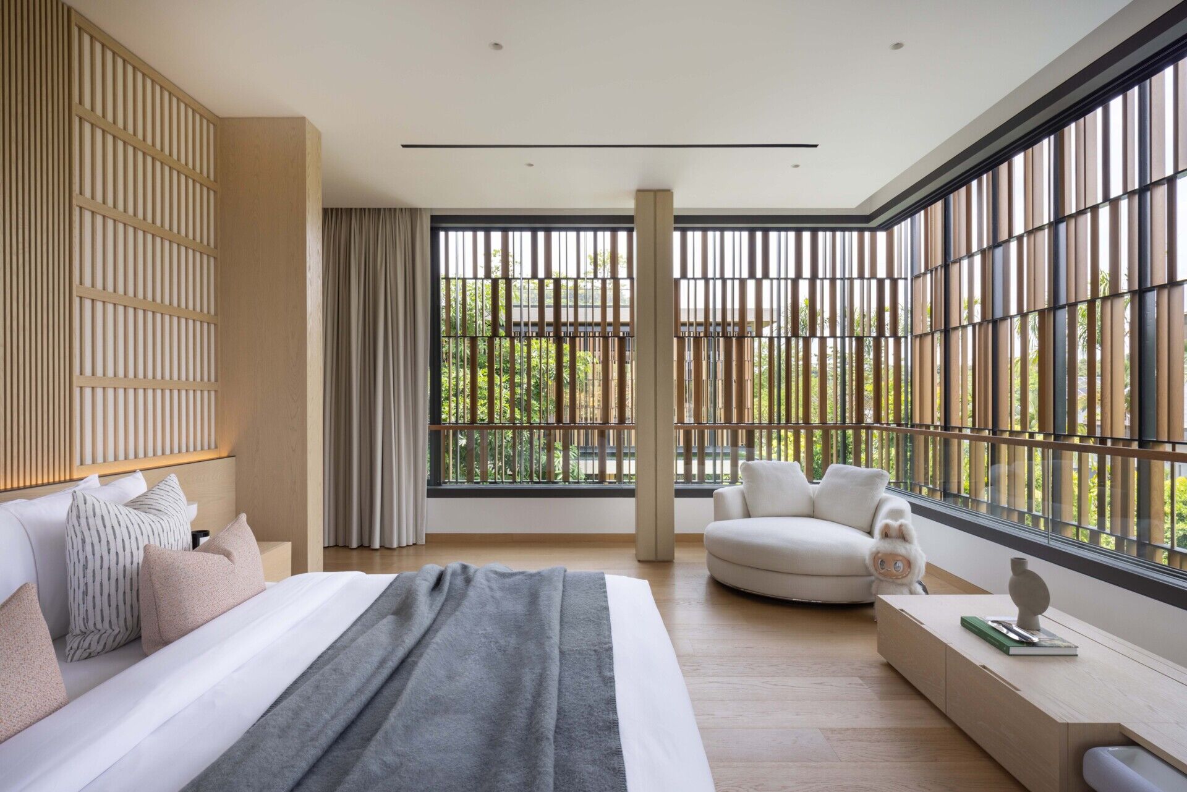
Greater height brings the forest closer, but it also increases exposure to sunlight and neighbouring properties. At the upper levels, a delicate screen wraps around the bedrooms to address both.
The screen filters direct sunlight and views from neighbouring homes while still allowing residents to look out towards the greenery. Instead of closing the bedrooms off, the design introduces a layer between the private spaces and the surrounding environment.
Planting continues onto the upper terraces and roof, extending the gardens beyond the atriums. These elevated gardens also attract birds, bees and squirrels from the surrounding environment.
From Water Gardens to the Canopy
The journey through House Above The Trees moves upward through a series of landscape experiences. It starts beside water, continues through leaves and branches, and eventually reaches the canopy and sky.
At the upper levels, the neighboring buildings gradually disappear from view and the forest becomes much more present. The horizon opens up, revealing the landscape that was difficult to see from the lower parts of the site.
The house therefore does more than frame a view of the reserve. Its architecture creates a sequence of gardens and natural elements that change as the family moves upwards, eventually placing the home among the trees and sky.
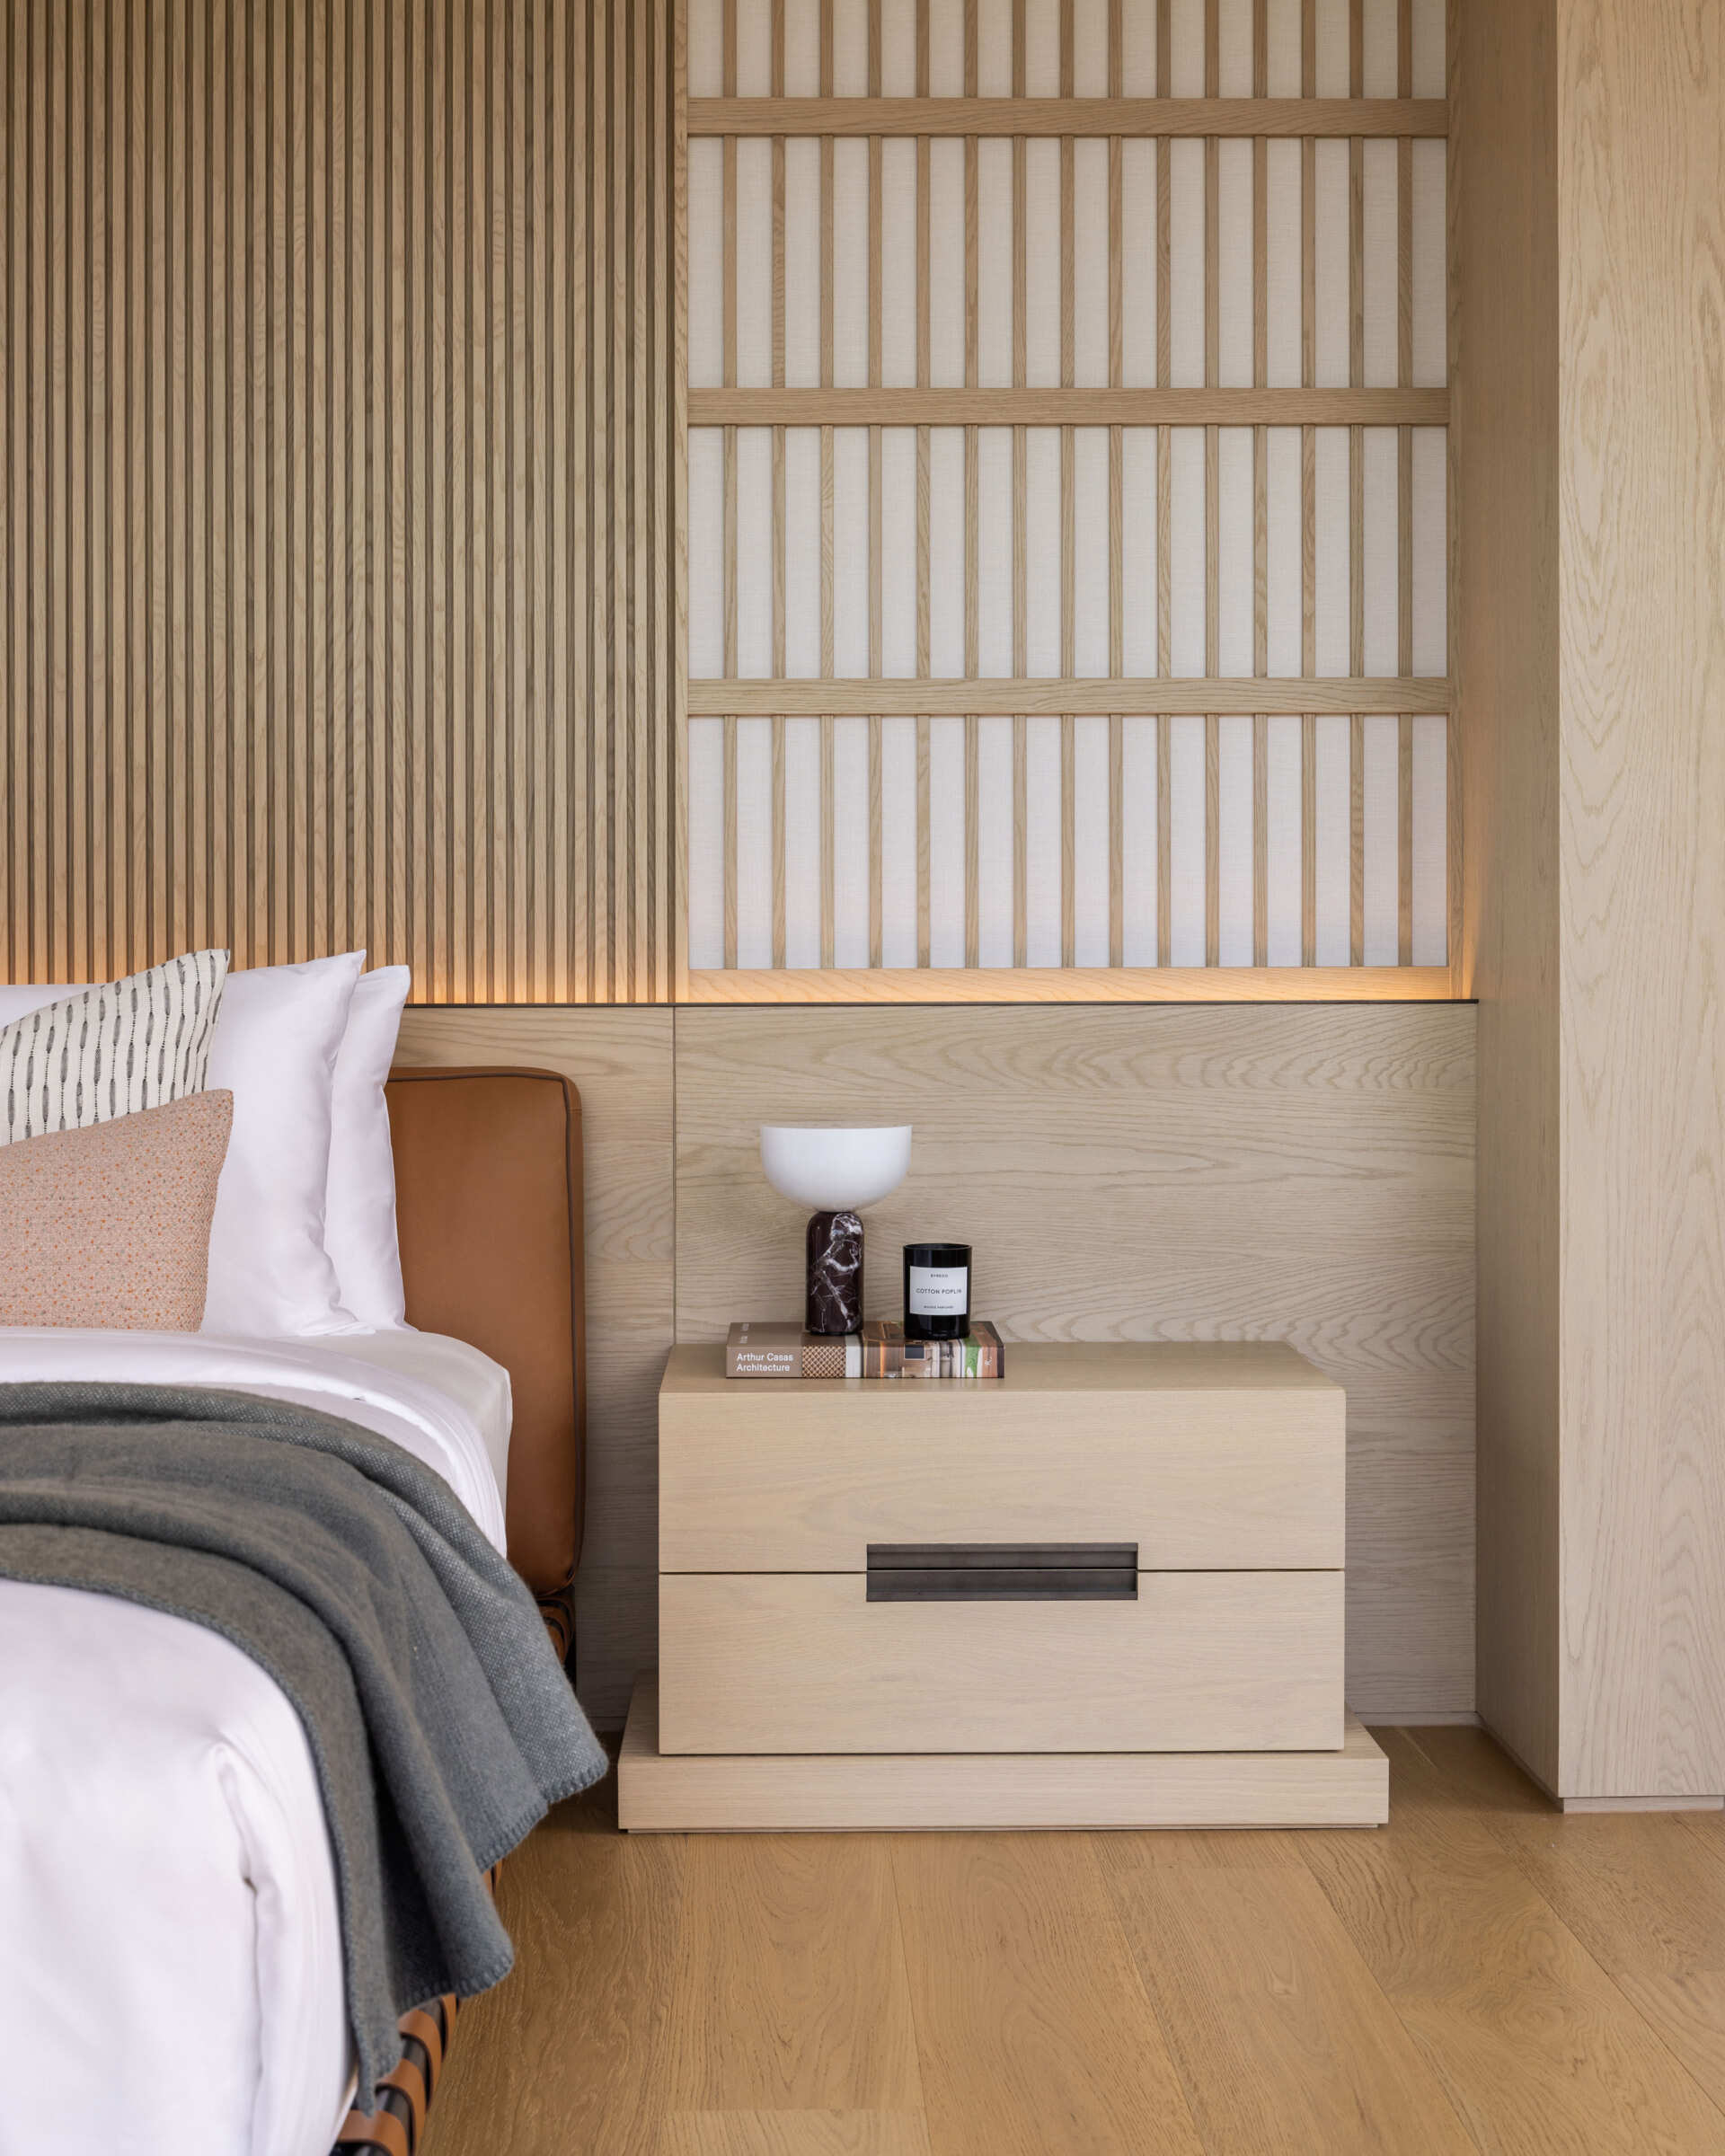
bedroom
House Above The Trees turns a challenging hillside site into a home where nature is experienced at every level. From the water gardens below to the foliage-filled atriums and elevated terraces, the house gradually moves towards the canopy, revealing more of the forest as it rises.




 Estudio EA