


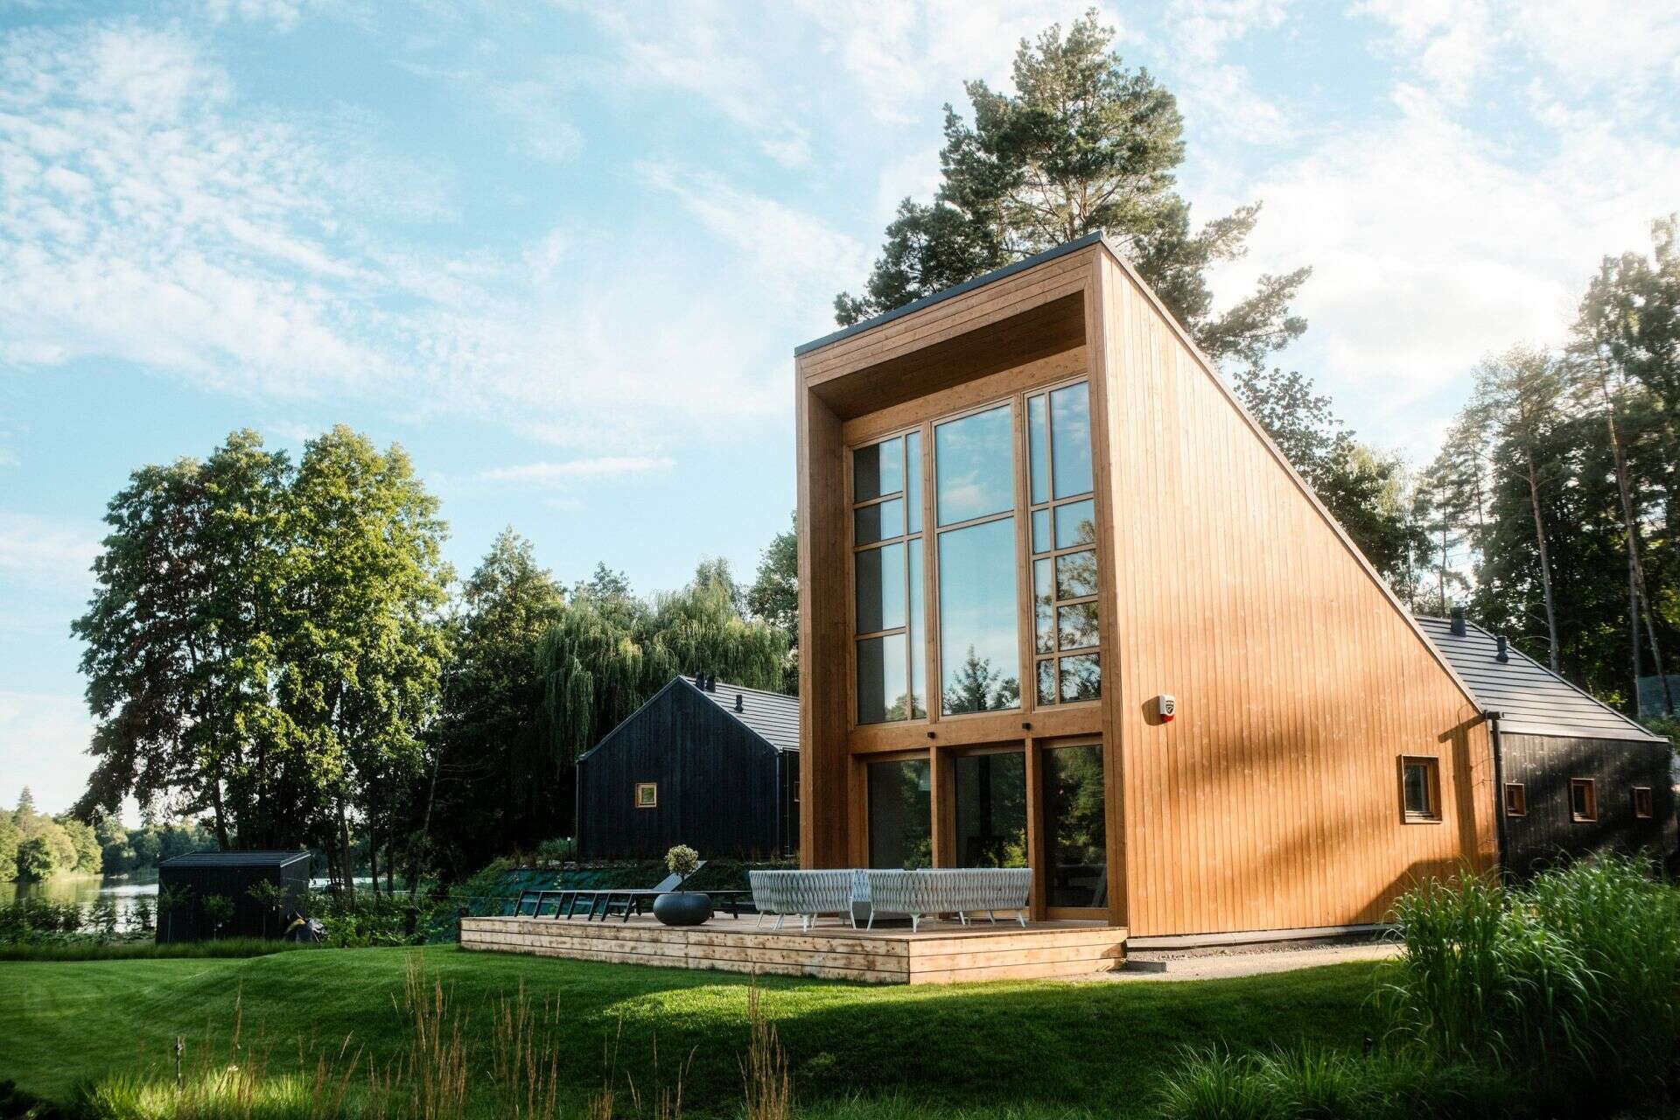

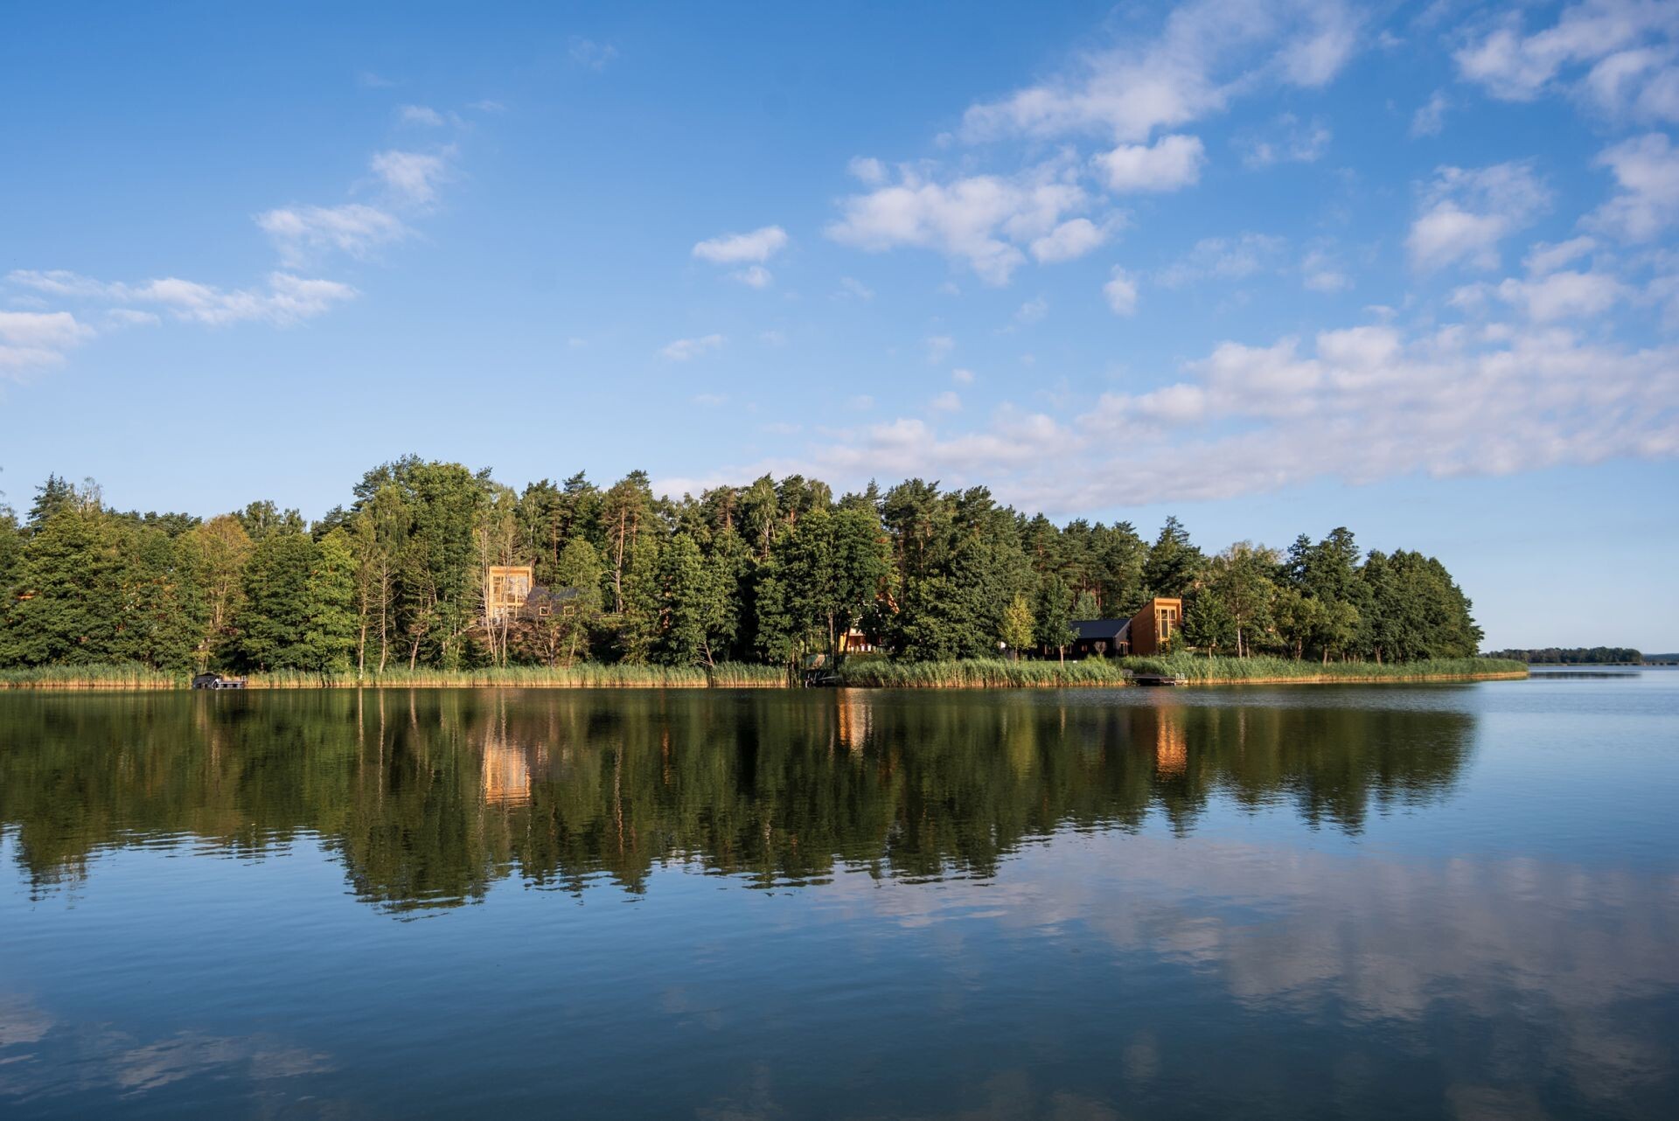
In Western Masuria, Poland, on the shores of Lake Dabrowa Wielka, Boris Kudlicka with Partners has designed a private collection of year-round houses that places the surrounding landscape at the center of the experience. Known as Kalbornia Mazury, the development brings together contemporary architecture, forest views and lakeside living, with a marina, clubhouse, bridge and private beach available to owners and their guests.
Designed for those seeking a quieter place away from the city, Kalbornia offers a different approach to second-home living. Warsaw and the Tri-City are close enough for a weekend visit, or even a single evening by the water, while the houses provide a permanent connection to the lake, forest and open landscape.
Architecture That Lets the Landscape Lead
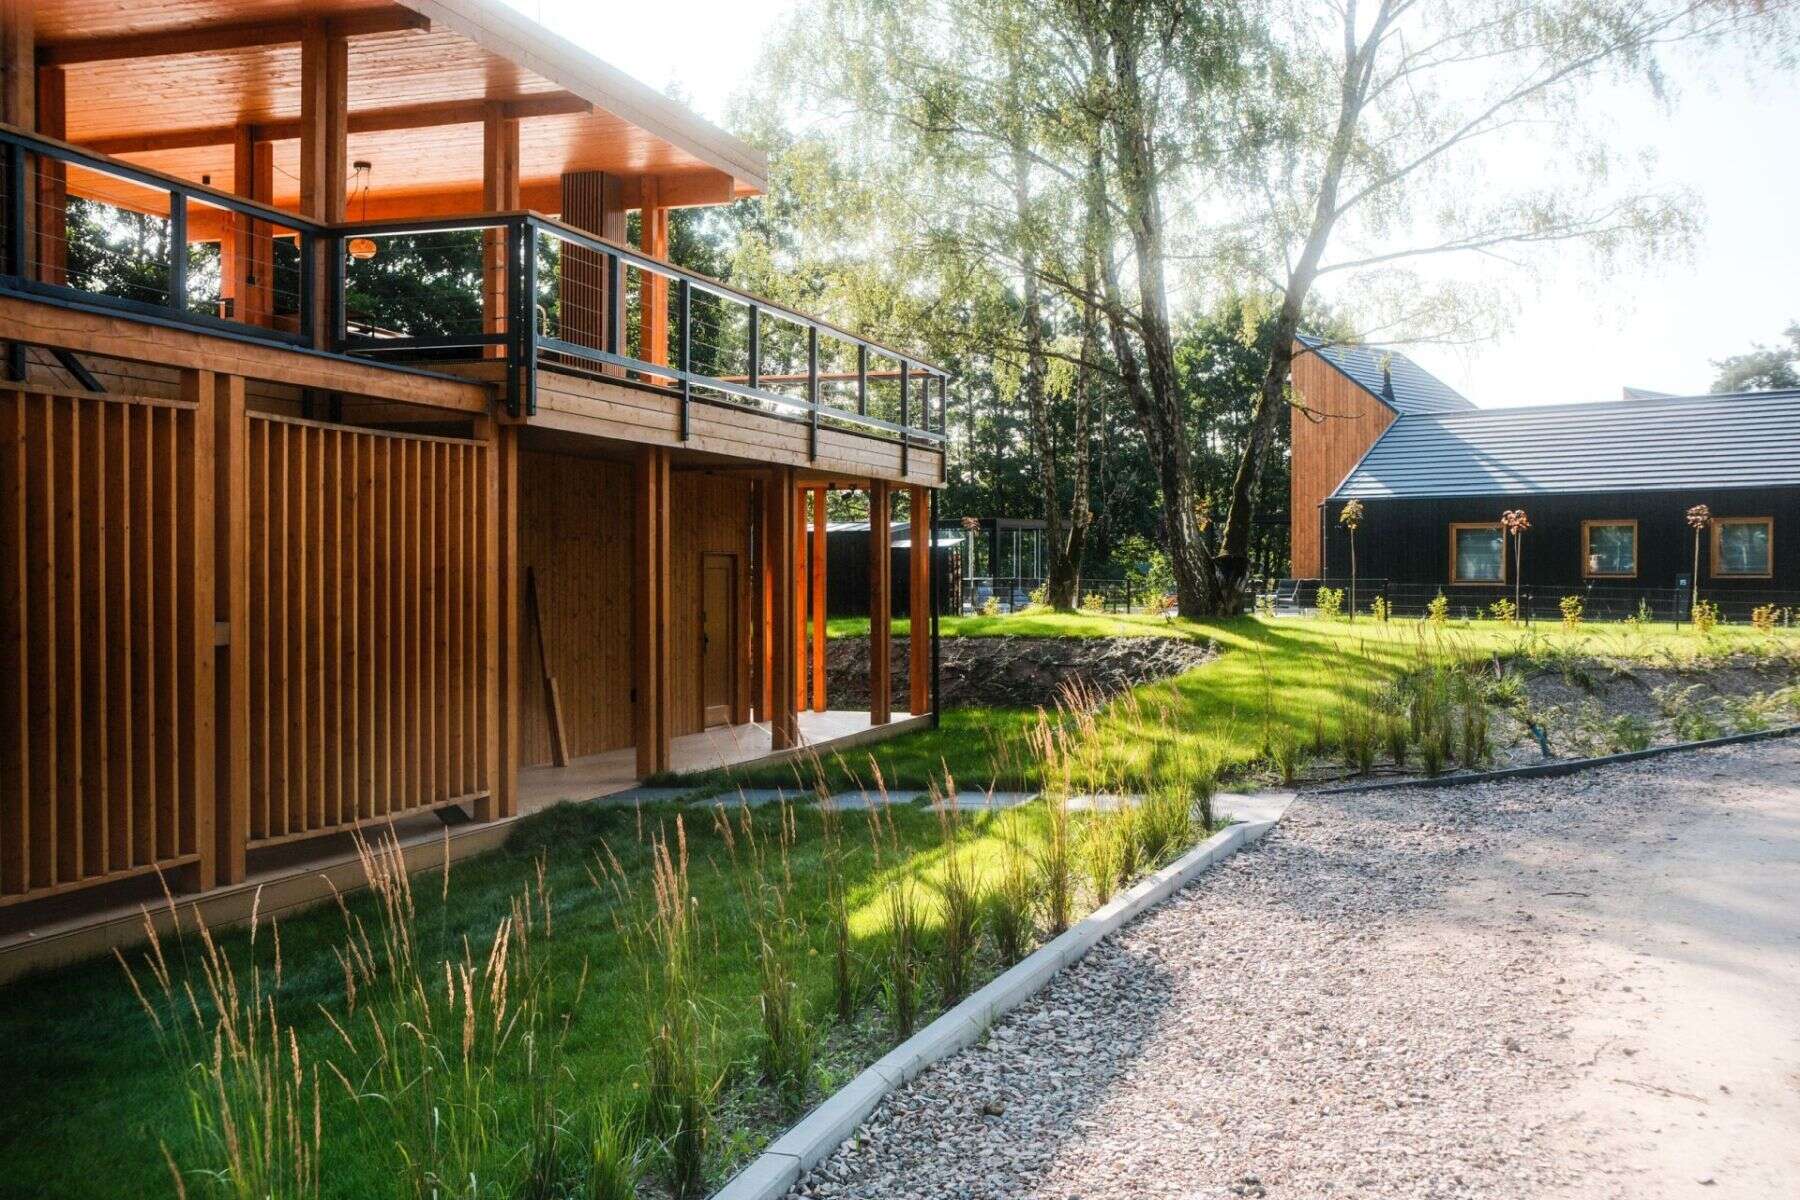
The homes at Kalbornia are designed to fit into their surroundings without competing for attention. Boris Kudlicka with Partners developed the architecture around the existing qualities of the site, including the water, landform, natural light and surrounding forests.
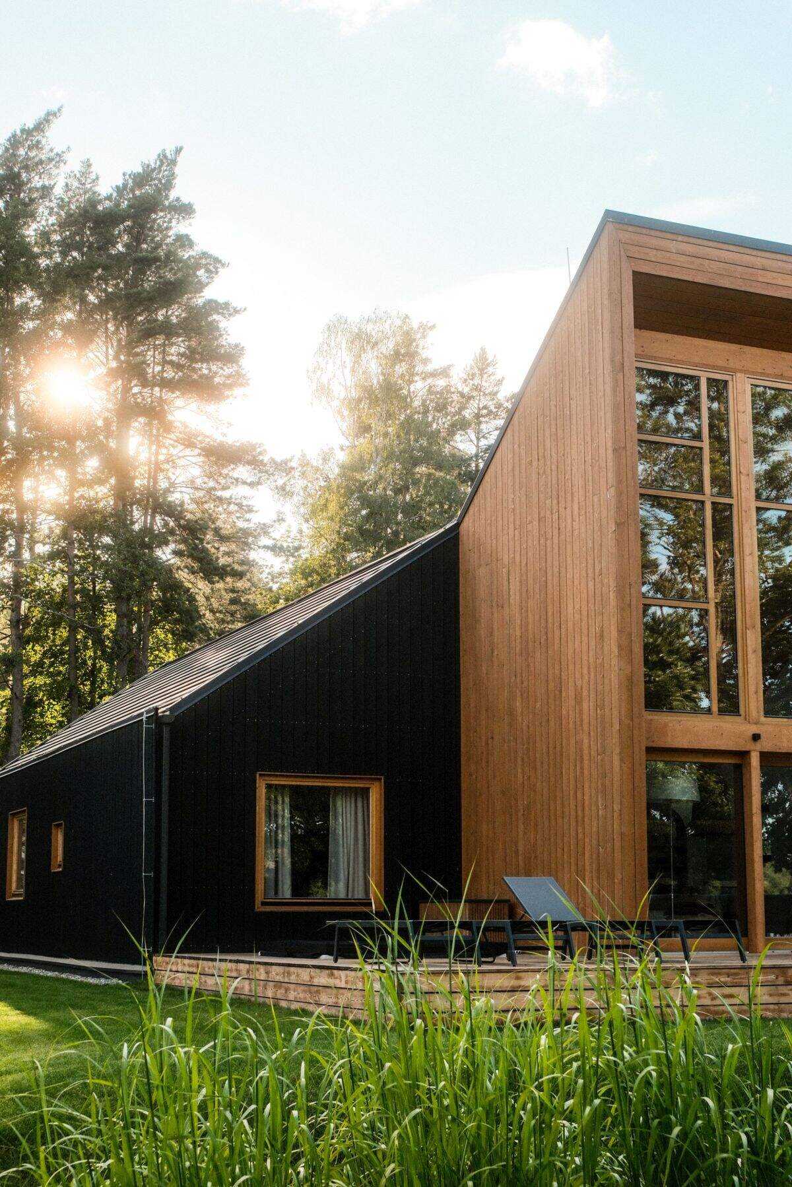
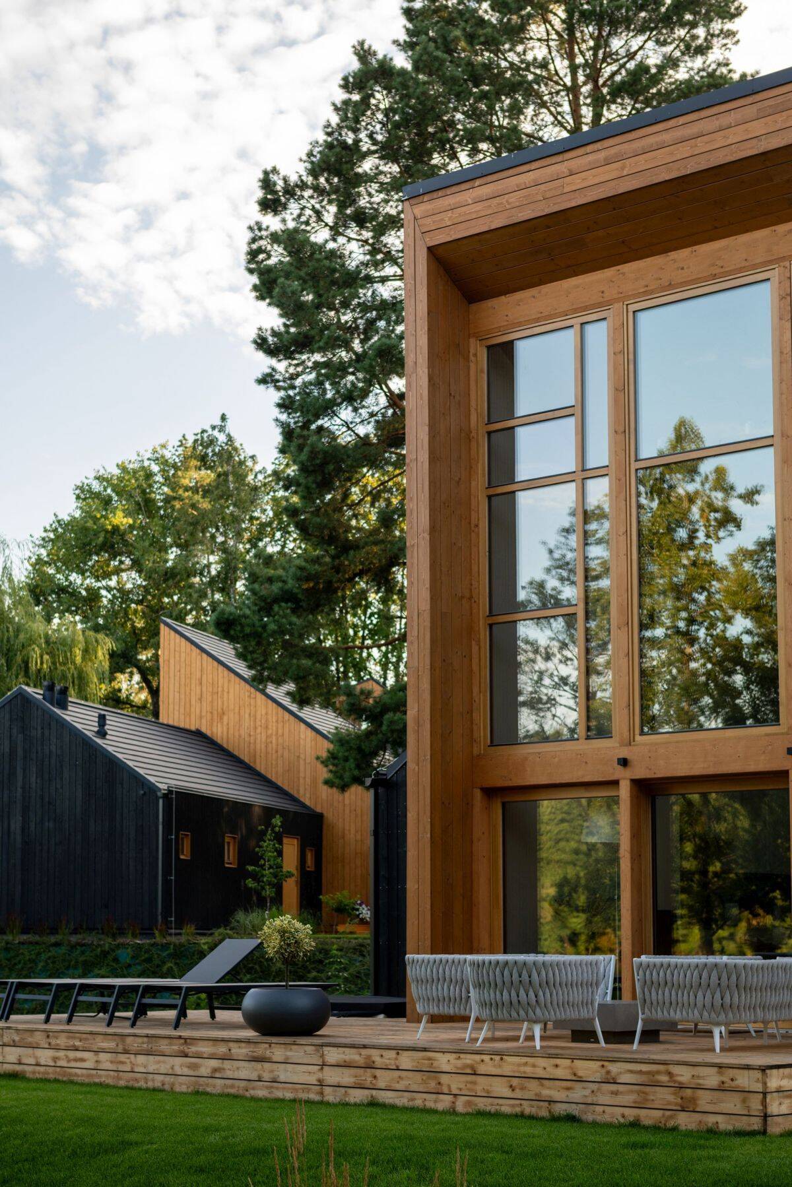
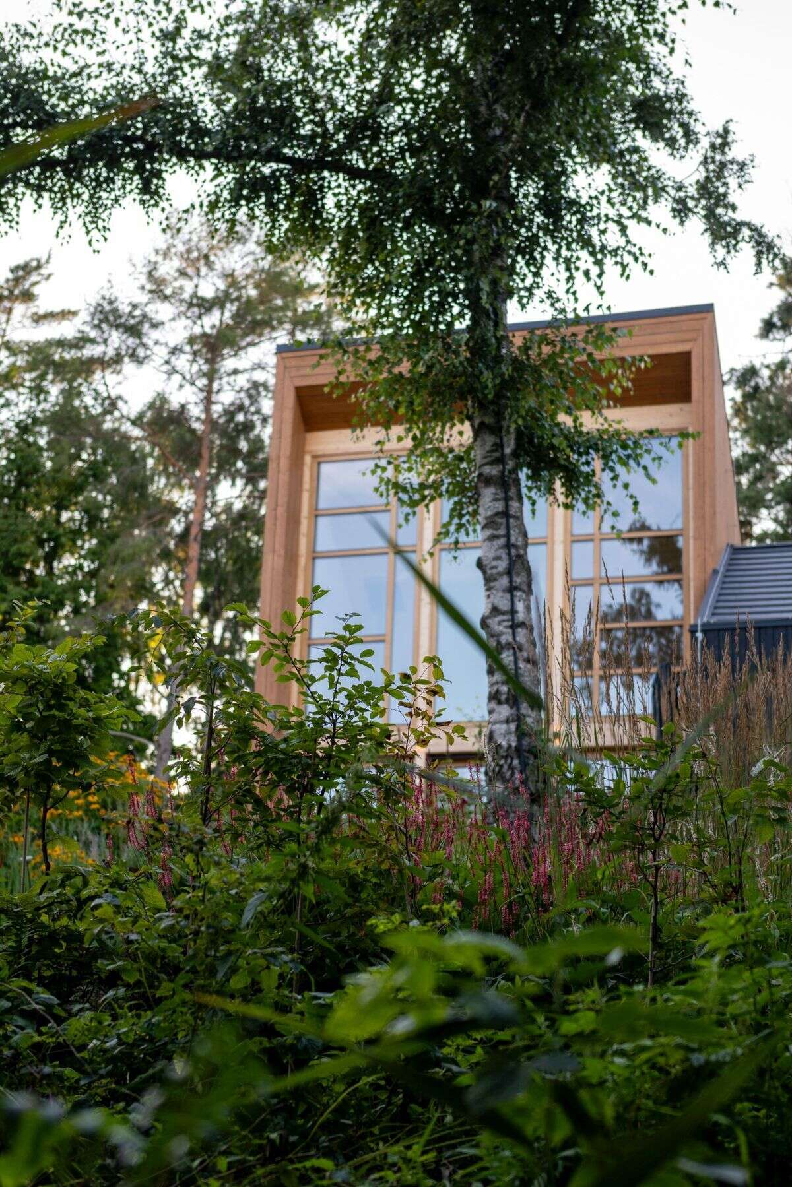
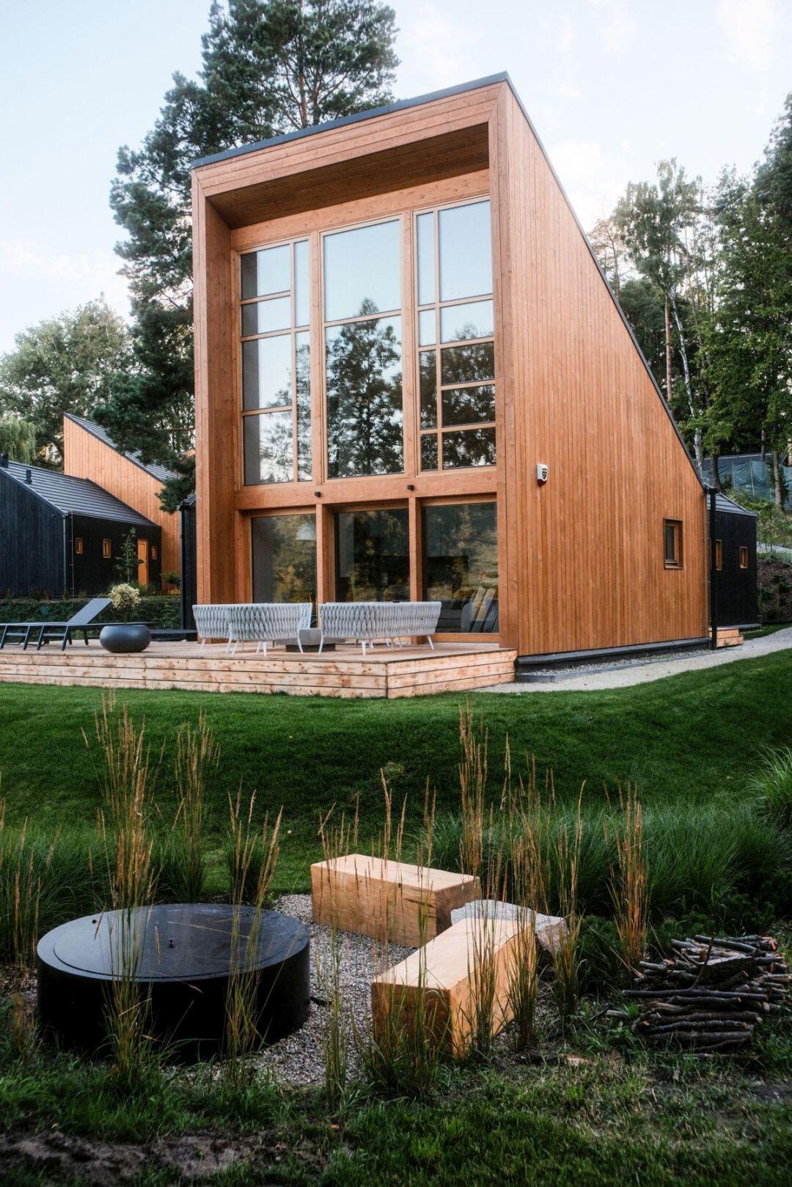
Each house combines two distinct architectural volumes. The living area, which includes the living room and kitchen, features a light wooden facade and almost seven-metre-high glazing. Large windows open the interiors towards Lake Dabrowa Wielka and the greenery beyond, making the views an important part of the living experience.
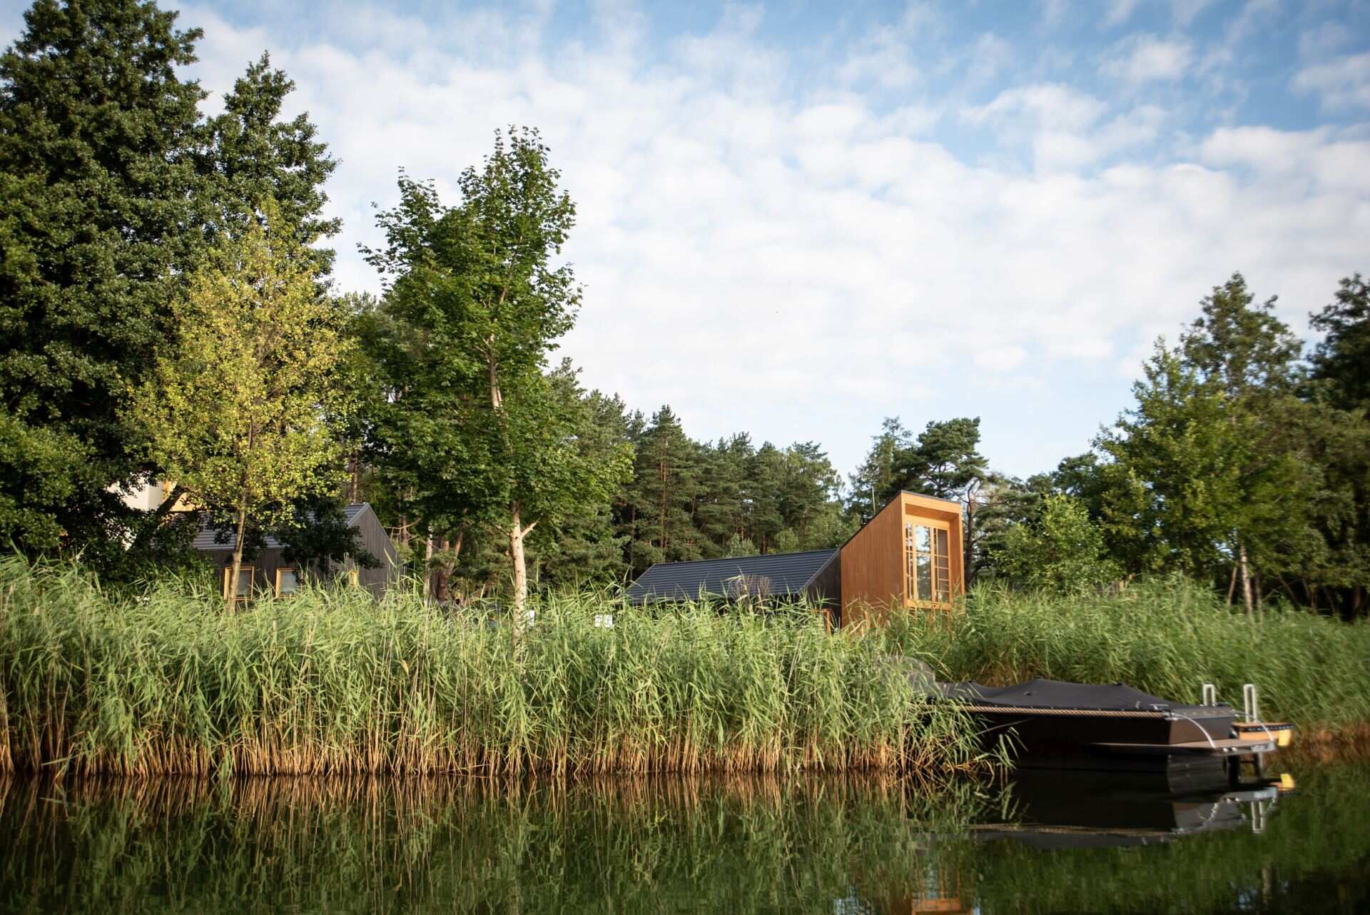
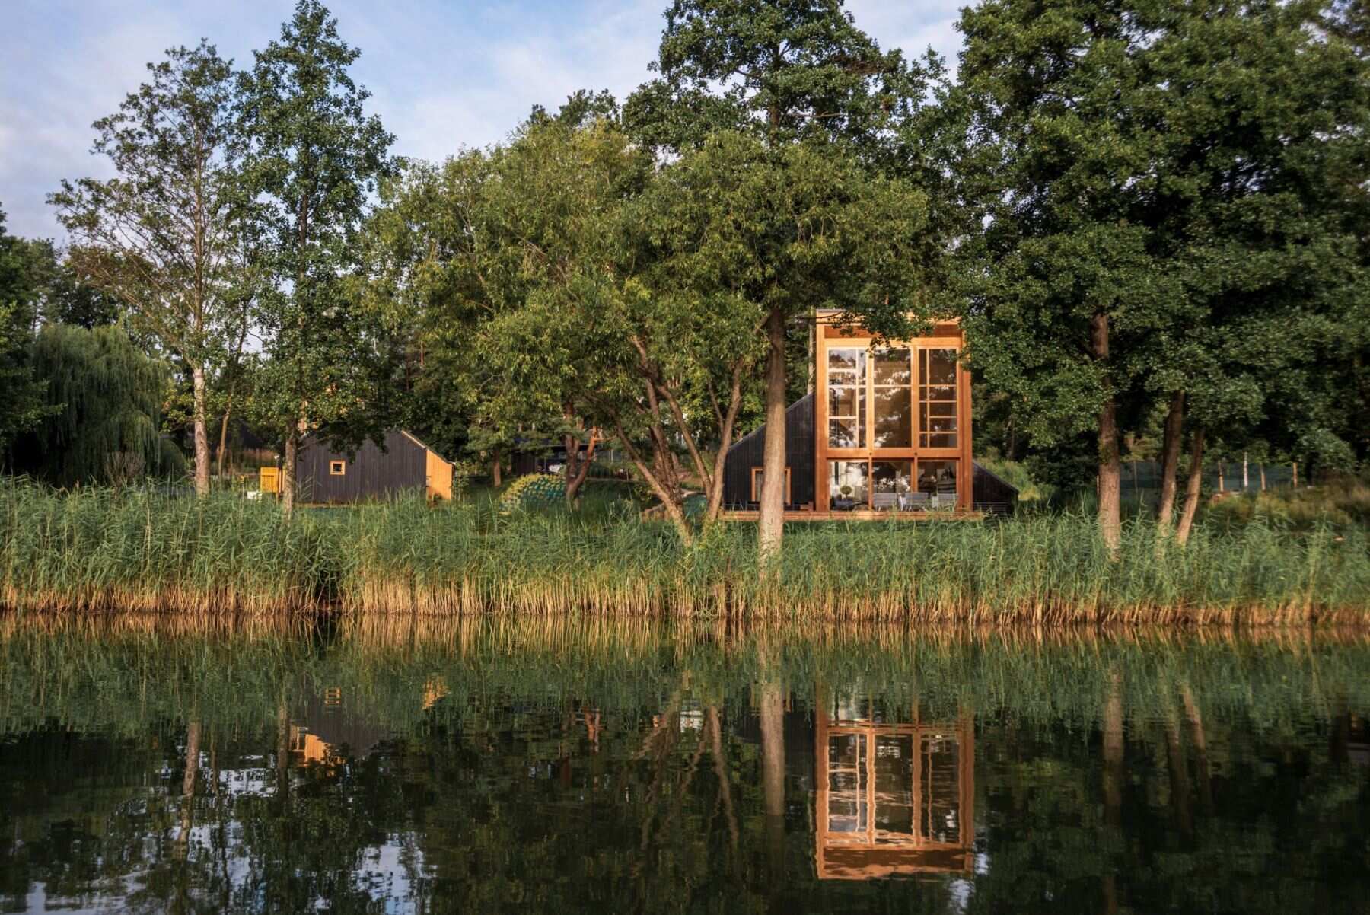
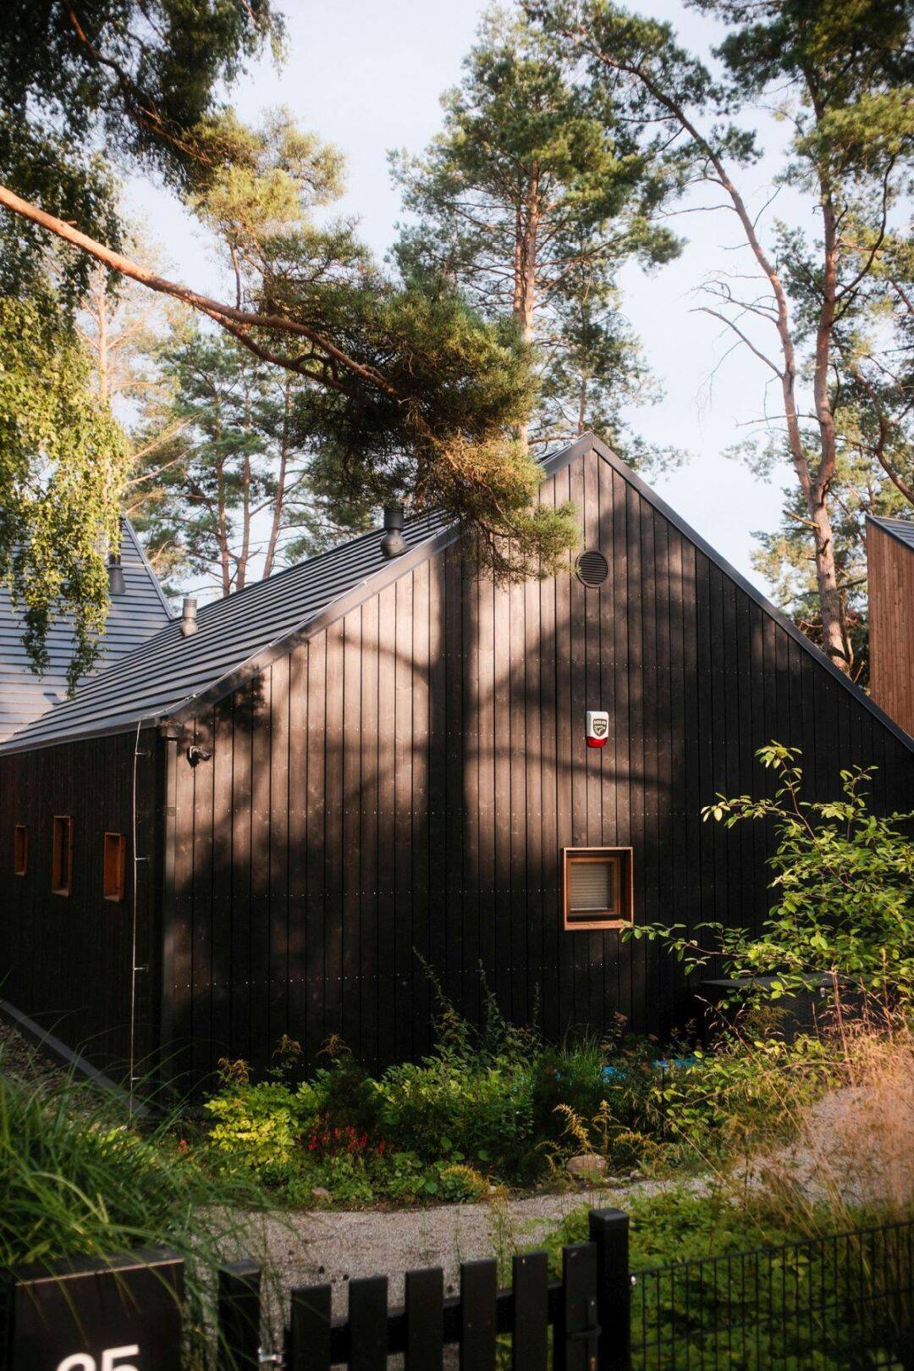
The private section of the house contains two bedrooms and bathrooms within a darker, enclosed volume. This creates a contrast with the lighter living area while providing additional privacy. From the outside, the combination of materials and forms gives the houses a clear architectural identity without taking attention away from the landscape.
Natural materials, terraces and expansive glazing help bring the outdoors into view. The intention, according to the architects, is to create homes that allow residents to look beyond the architecture and towards the surrounding scenery.
Gardens That Blend Houses Into Nature
The landscape design extends beyond the buildings themselves. Gardens created around the houses are intended to bring the architecture into a softer relationship with the surrounding environment.
Instead of defining each private plot with strong visual boundaries, the landscape design maintains open views towards the lake, forest and wider scenery. Piotr Garbacka from Departament Zieleni explains that the gardens were designed to follow the existing nature of the site, with minimal visual intervention.
Over time, the planting is expected to become a more natural part of the landscape. The approach keeps the gardens, terraces and surrounding greenery visually connected, allowing each house to retain its own outdoor space without feeling isolated from the environment.
Inspired by Its Natural Setting
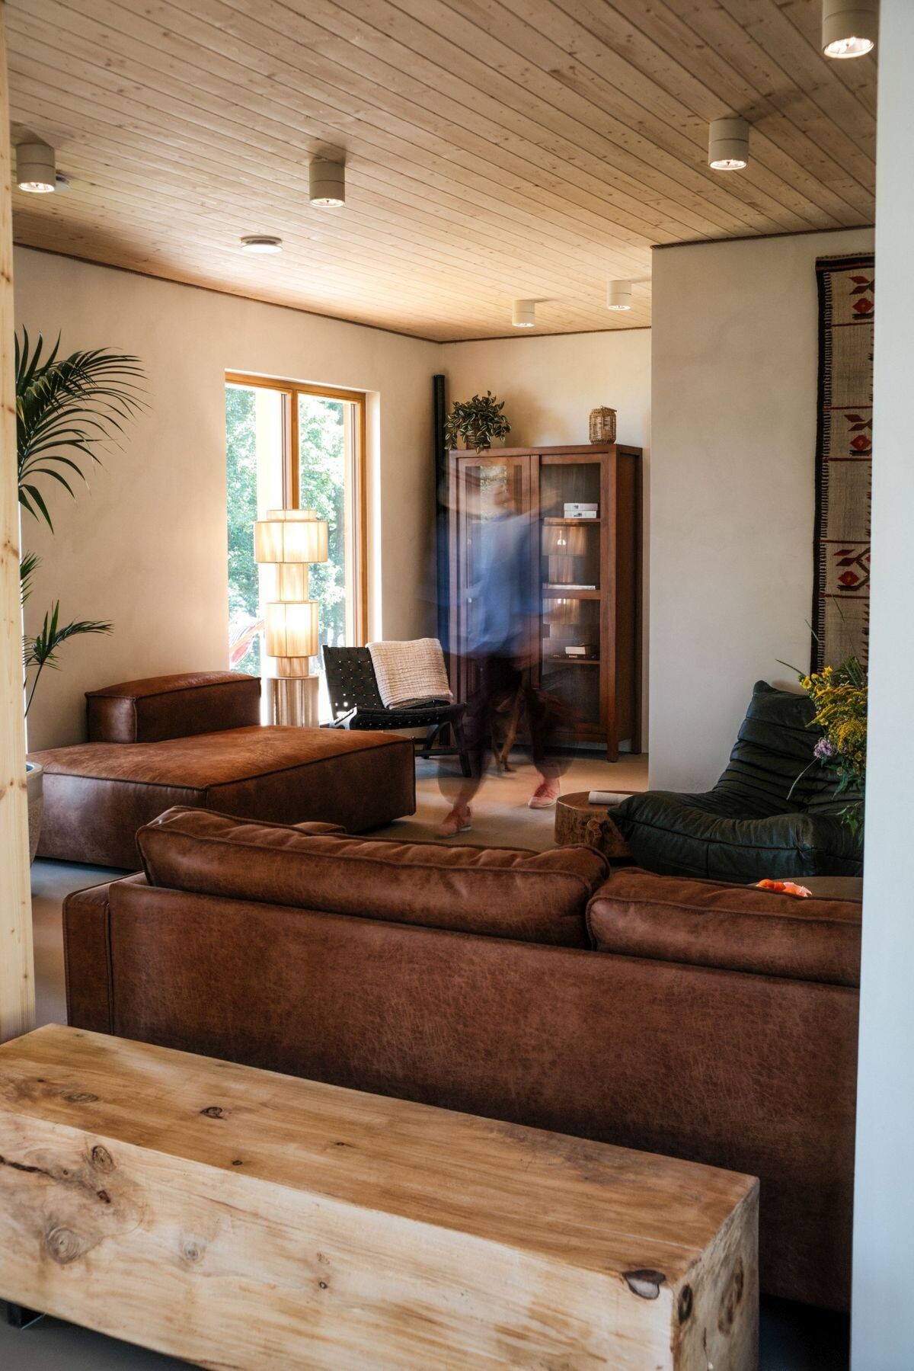
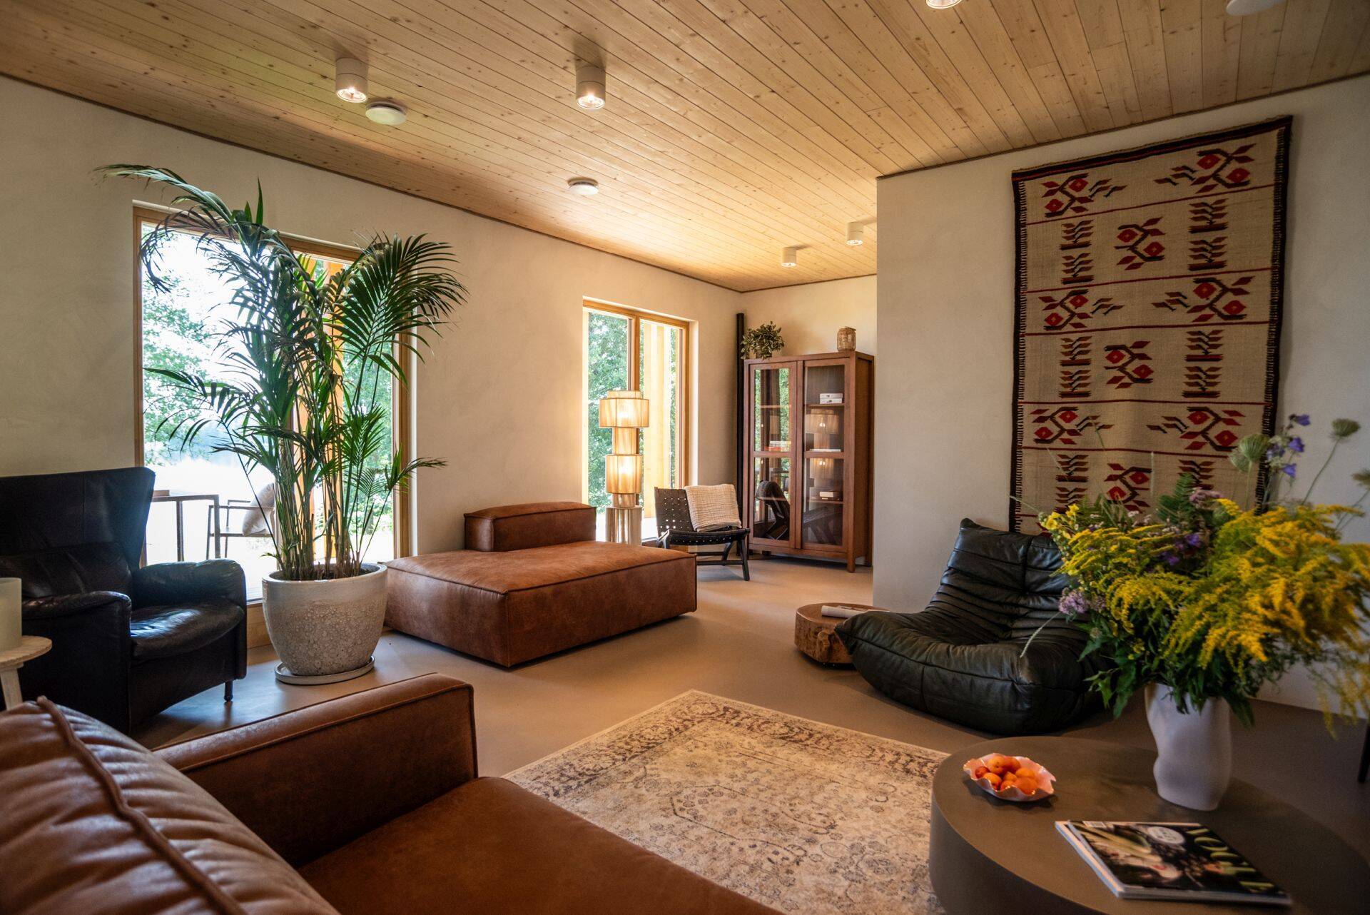
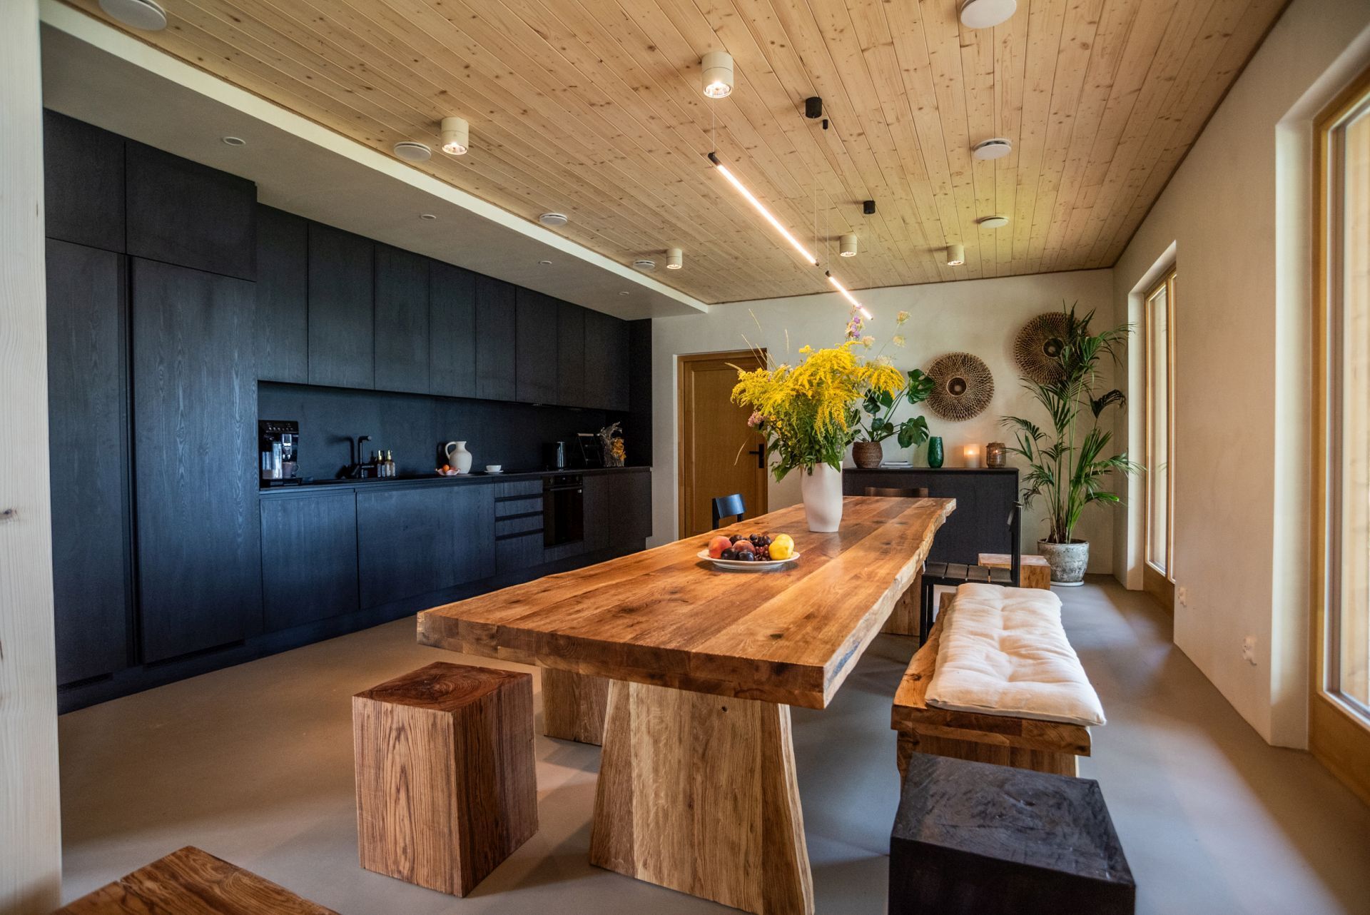
The fully furnished 78 m² house offers a closer look at the interior approach used at Kalbornia. Its design takes cues from the colors and textures visible outside the windows, including the lake, sand, grain fields and forest.
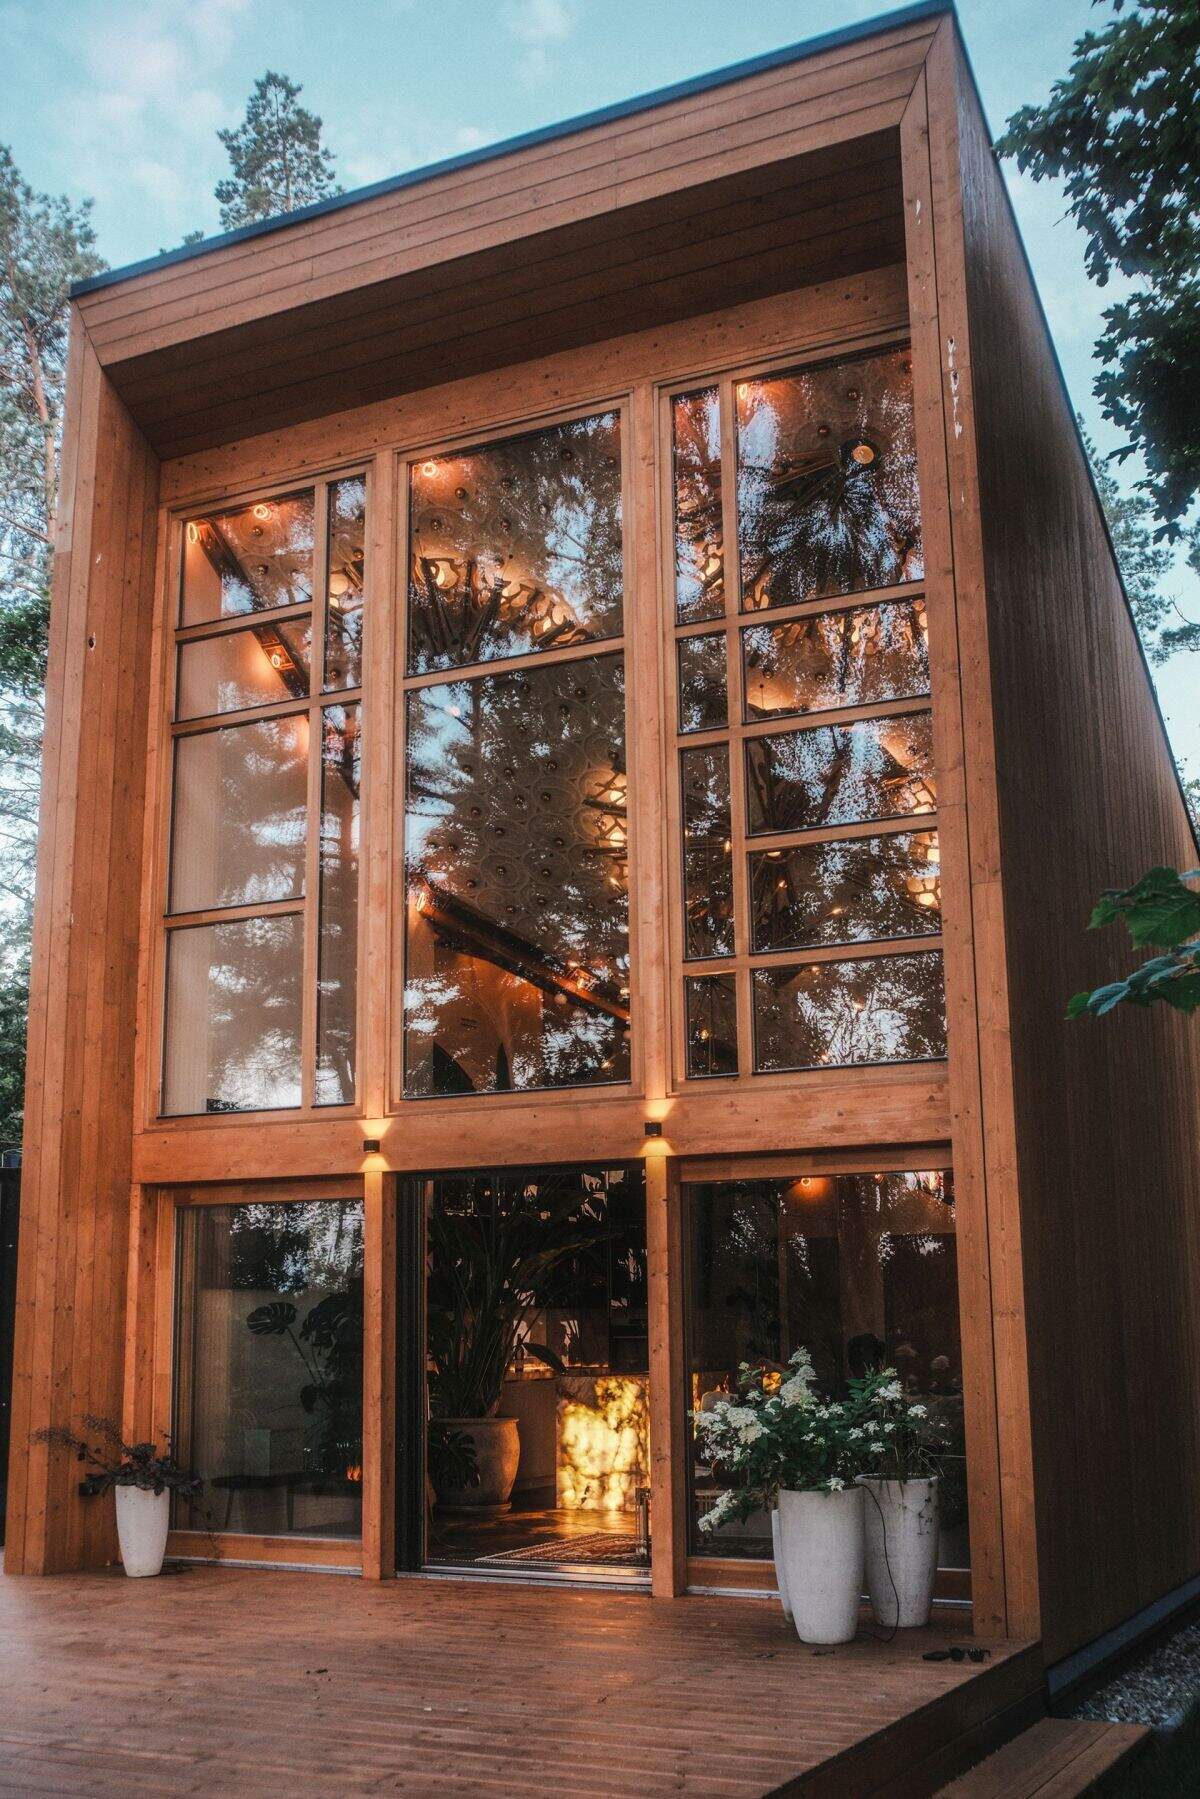
Krzysztof Ry?ski, co-founder of Maybel, describes an interior that combines design icons from the 1960s with contemporary Polish craftsmanship. The result is a home where the furnishings and materials relate to the surrounding landscape, with the outdoor scenery forming an important part of the visual experience.
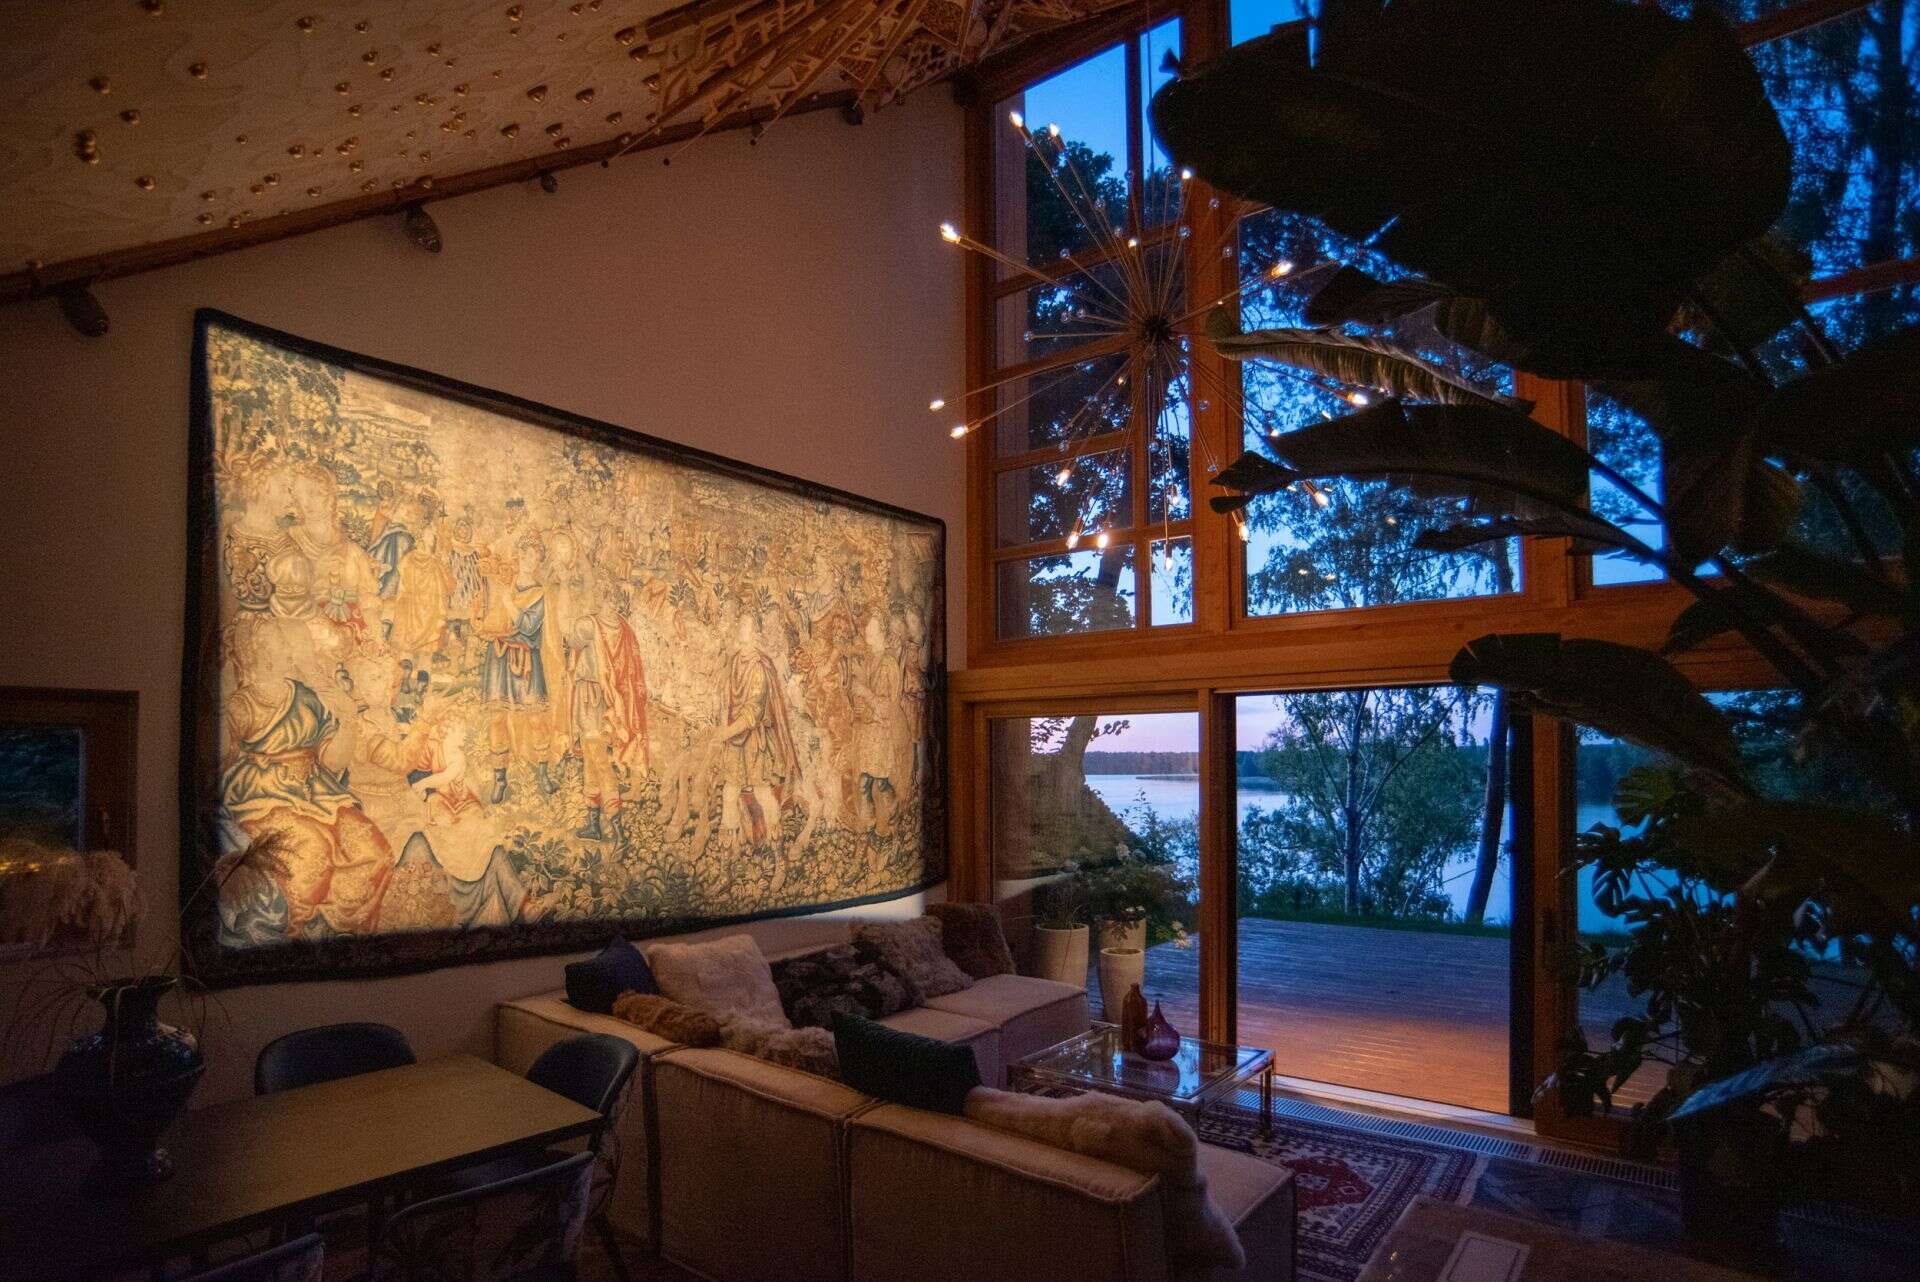
The interior concept extends the architectural approach into the living spaces. Through the windows, the changing landscape becomes part of the home’s atmosphere, while the furniture and finishes introduce a combination of historic design references and modern craft.
Marina, Clubhouse and Private Beach
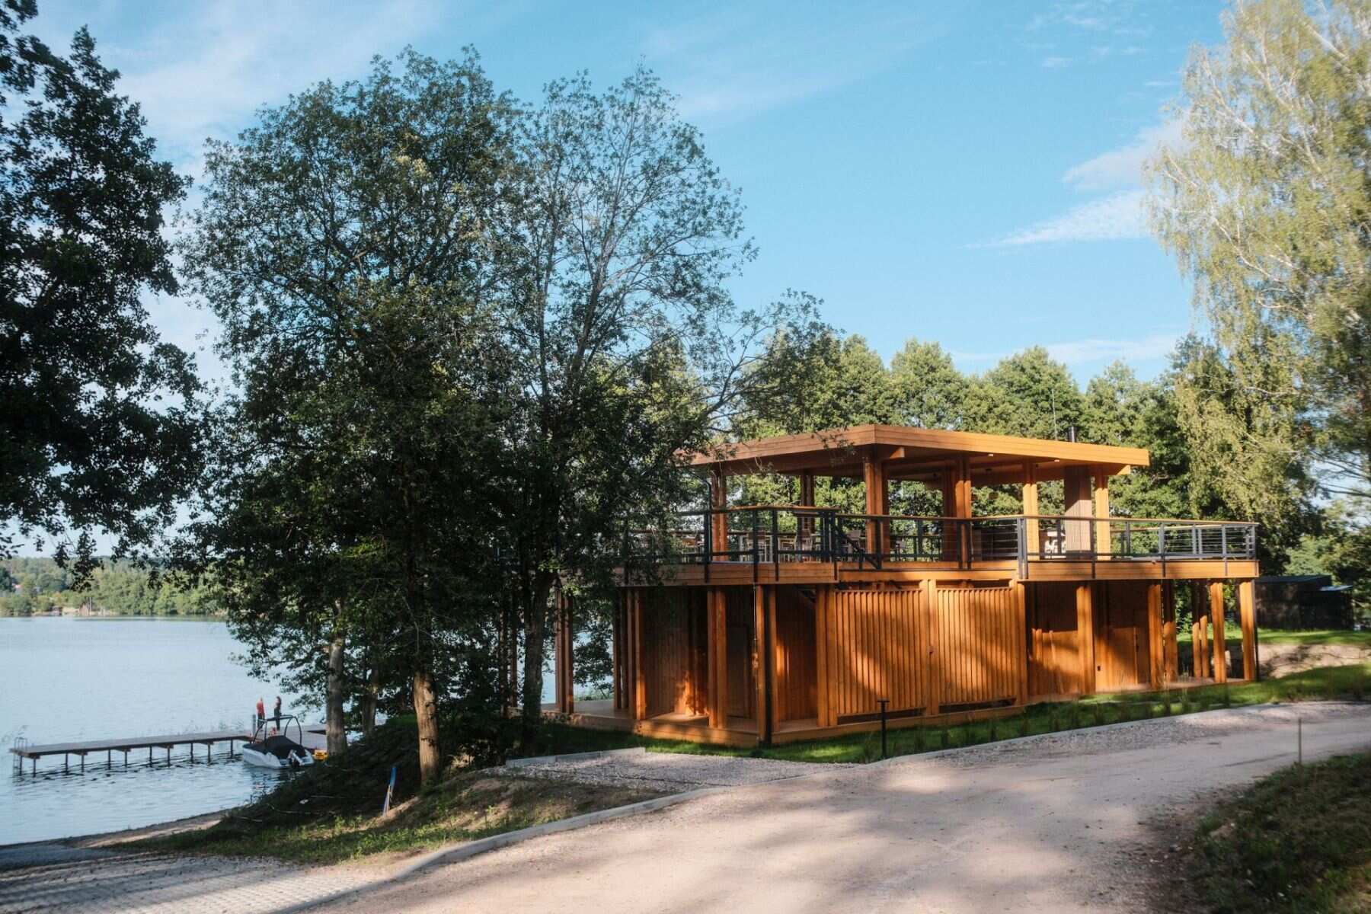
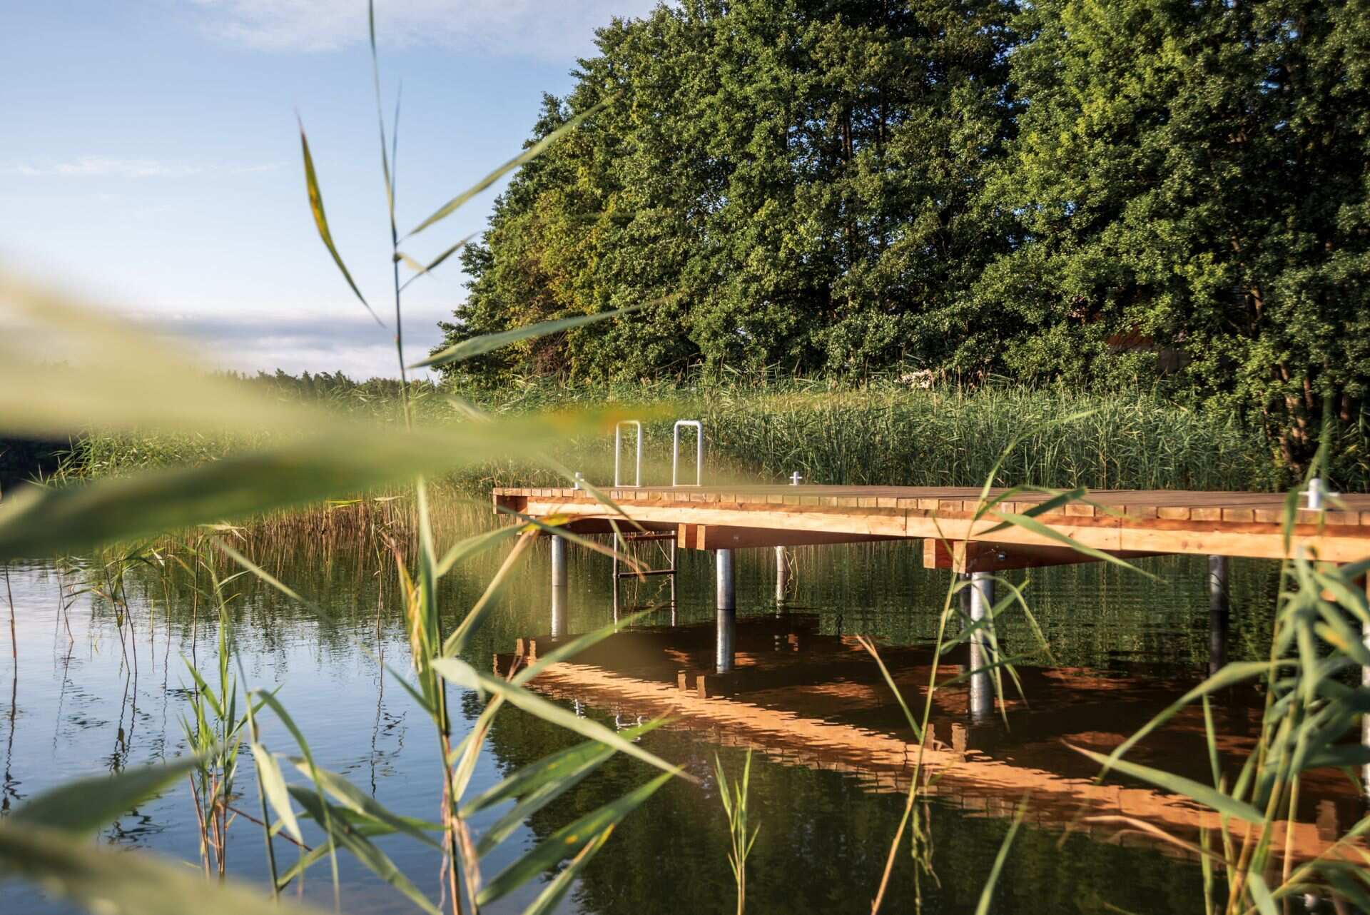
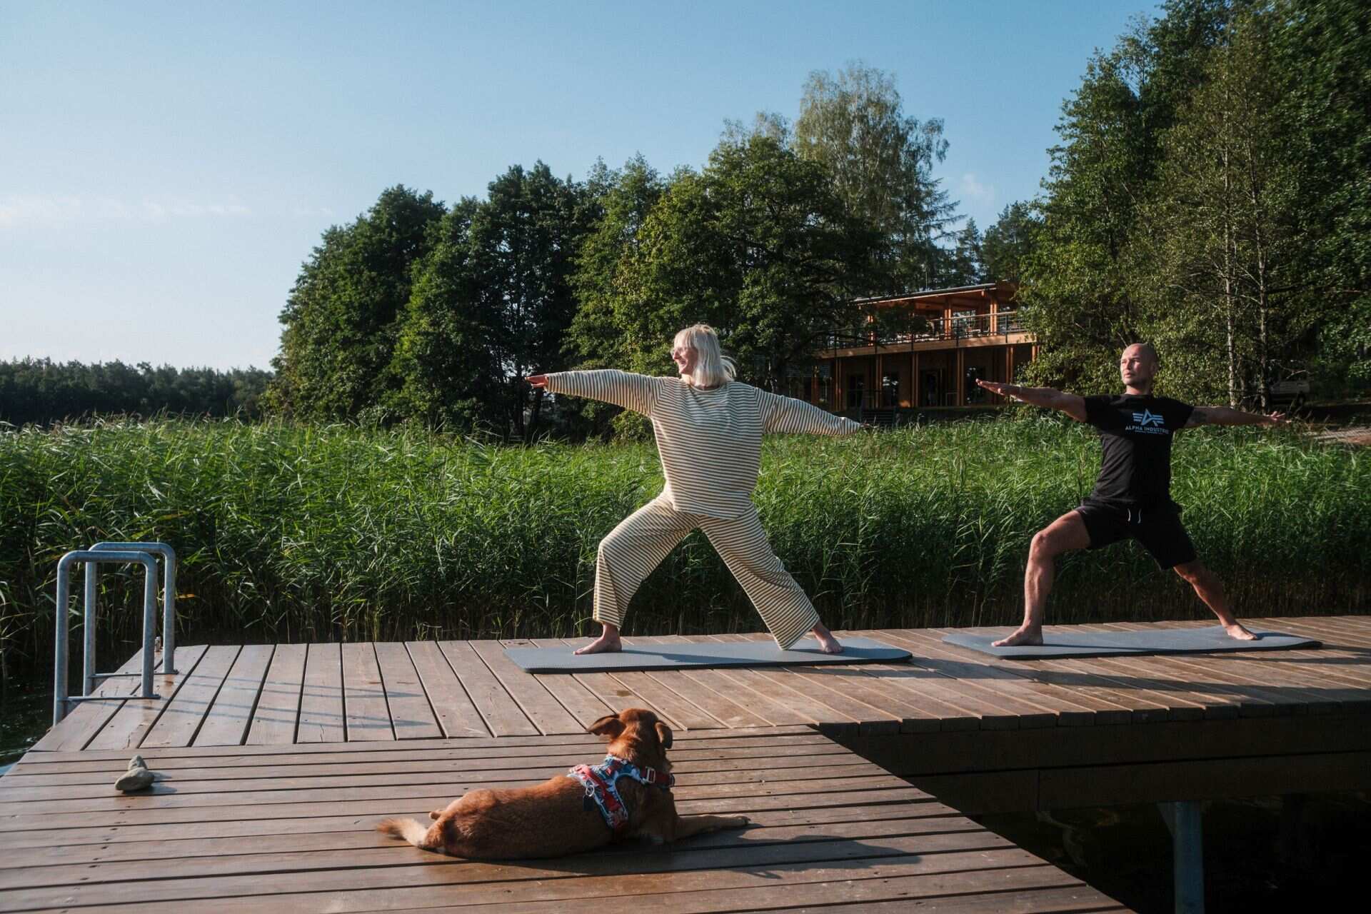
Life at Kalbornia Mazury extends beyond the individual houses, with owners and their guests having access to a private marina, clubhouse, bridge and beach on Lake Dabrowa Wielka. The lakeside amenities add to the experience of having a home in Western Masuria, offering places to spend time by the water and enjoy the surrounding landscape.
The marina and dock provide a direct connection to the lake, while the private beach offers a place to swim, relax and enjoy the waterfront.
These houses offer a place to spend time away from the city, with the lake, forest and open landscape providing the main backdrop.


 Estudio EA