



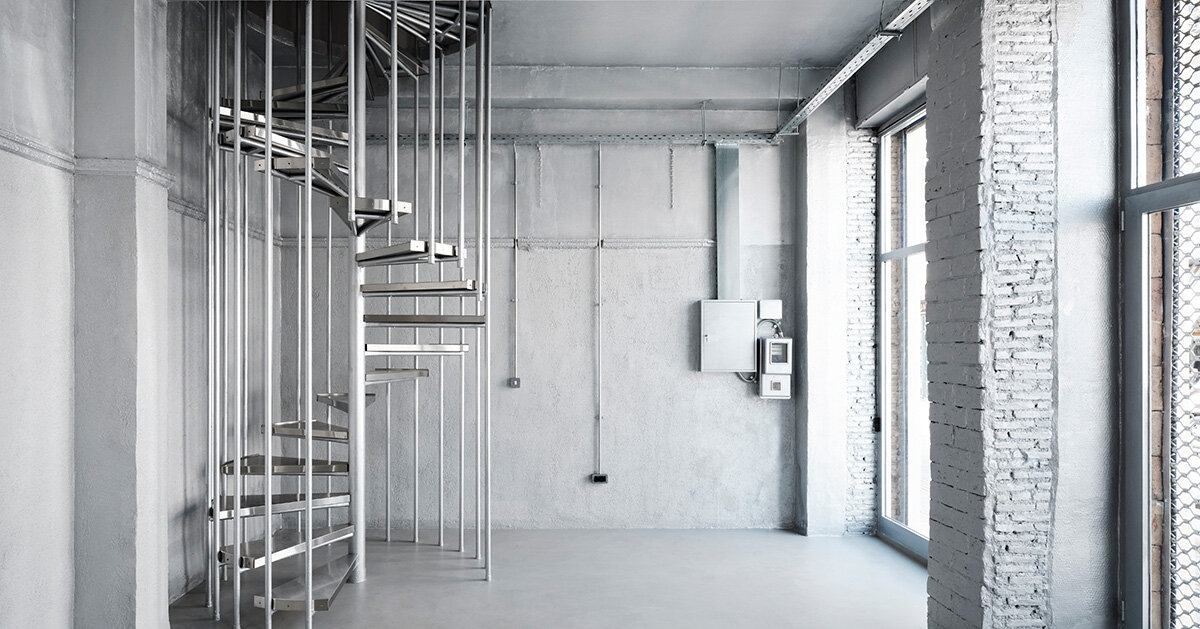

MPNYC transforms Piraeus warehouse through adaptive reuse
Manhattan Projects New York City (MPNYC) transforms a former storage and workshop building on Polydefkous Street in Piraeus, Greece, into a combined office, showroom, and gallery. Located diagonally opposite Castor Place, another project by the firm, the new space opens in October 2026 with a photography exhibition.
MPNYC treats the existing structure as a found object, using subtraction to recover its earlier character. The building has accumulated several distinct lives since it was originally constructed. It first operated as a storage facility serving the port, before being divided into smaller units for different types of cargo. Repair workshops followed, introducing concrete mezzanines, columns, and floor slabs into the tall interior. Later interventions included an industrial-equipment showroom, suspended ceilings, and a series of rooms for a Middle Eastern film-production company.
The team describes the space as a ‘slider’, with rooms able to shift between different functions according to the needs of the people using them. The kitchen can operate as a workshop or model-making room, for example, but can also become a pop-up restaurant or café. Meeting rooms can similarly become gallery spaces, project rooms, or workshops. Andreas Kostopoulos, who imagined the space as an in-real-life venue for exchange, sees it as a place where practitioners working across art, craft, and design can work alongside one another and present their ideas collectively.
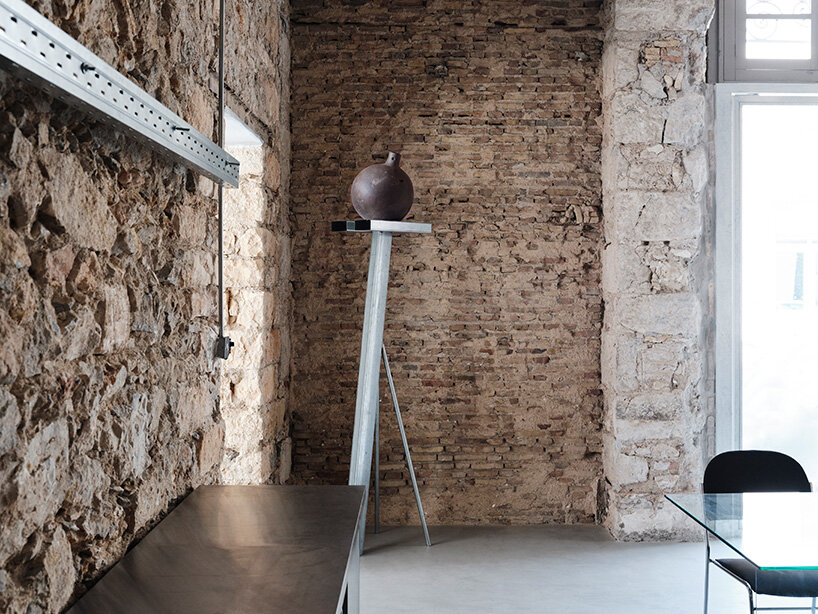
all images courtesy of Yorgos Kaplanidis
reopening the building through subtraction
The team at MPNYC removes layers of construction that had concealed the older fabric of the building, reopening its original doorways and allowing daylight to travel deeper into the interior. Minimal steel pivot doors occupy the restored openings. The architects also discovered timber shutters inside the walls, which were restored and returned to use.
The project also reuses reclaimed brick for small partitions, thresholds, and window sills, while existing masonry and concrete structures are cleaned and exposed. Above, the removal of suspended ceilings reveals the approximately 150-year-old fir roof of the building. More recent partitions beneath it remain in place, but the walls that once divided the building into smaller rooms now become gallery surfaces. The corner space, which had undergone some of the most extensive alterations, receives a liquid-metal insulation finish also used in the upper volume of Castor Place.
The interior functions as a showroom without adopting the neutrality normally associated with one. Objects and materials are placed among the traces of earlier occupations, allowing the architecture to remain part of the display. Metal props originally made for the inaugural exhibition at Castor Place have been reused as tables and display units. Old timber tool-storage cabinets become material displays and bookshelves, extending the strategy of reuse beyond the building.
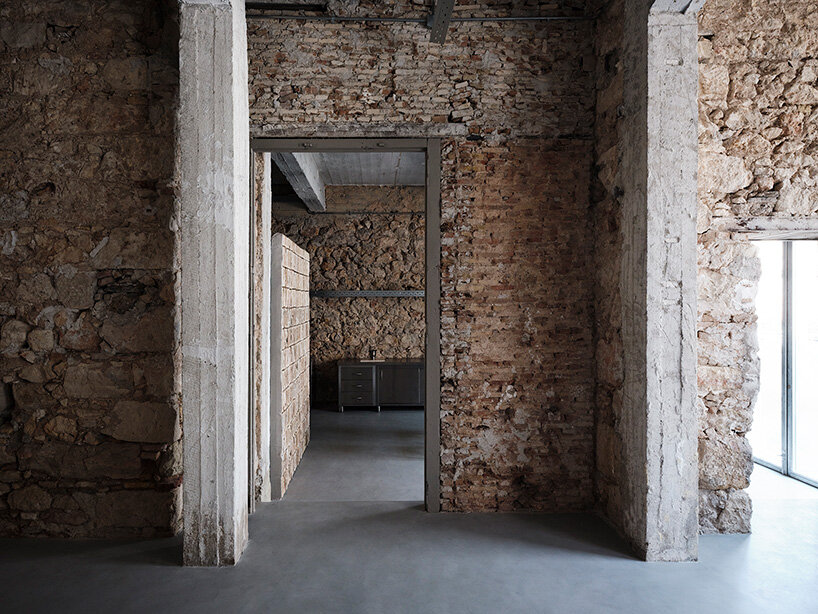
exposed brick and stone walls frame a sequence of interconnected spaces
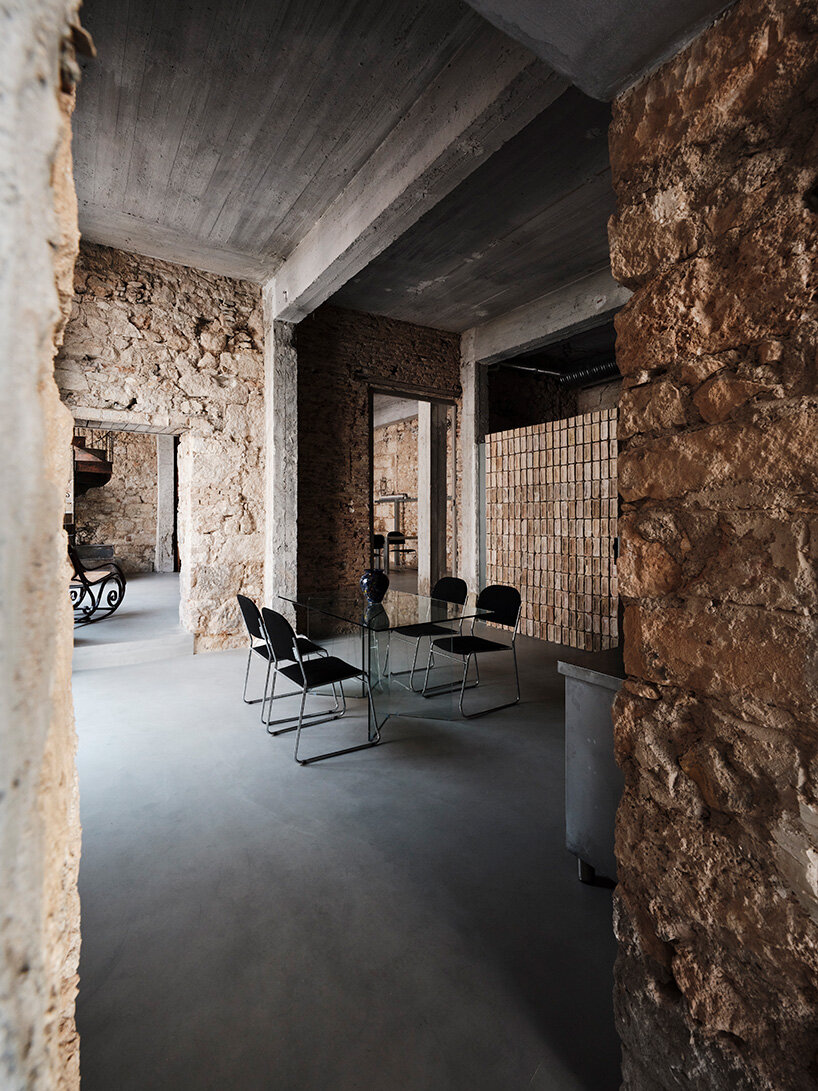
masonry and concrete structures remain visible throughout the renovated interior






 Estudio EA