



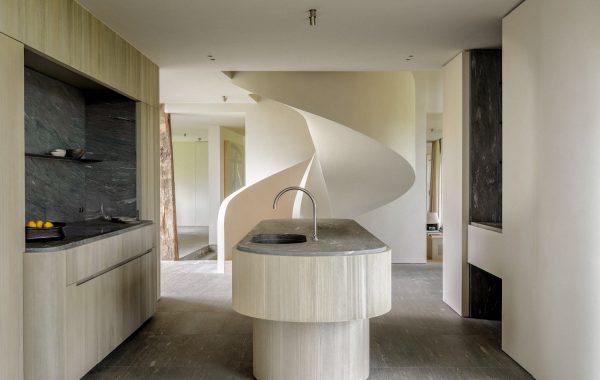
Villa Nouvelle Vague sits half buried in the dunes of Oostduinkerke, on the Belgian coast, where Magalie Munters Architecture cast the staircase, the kitchen island and the bathroom fixtures from a single pour of concrete, fusing three separate installations into one continuous material body. The house was conceived as a single flowing volume instead of a composition of separate elements, so its architecture, structure and construction share one underlying logic, letting curving geometries emerge from concrete and plaster without breaking into add-on parts.
A vertical shaft cuts through the building toward the roof, threading movement between two distinct registers of space. The bedrooms sit half sunk into the dune, held by sand on one side and glass on the other, while the living space above rises to meet the horizon, gaining ceiling height and light as it climbs. The kitchen keeps a lower, tighter ceiling by comparison, then the space opens again beyond it. The shaft and the shift between low and tall spaces recall Le Corbusier’s handling of compression and release, used here to organize a house dug into dune topography instead of a stacked urban block.
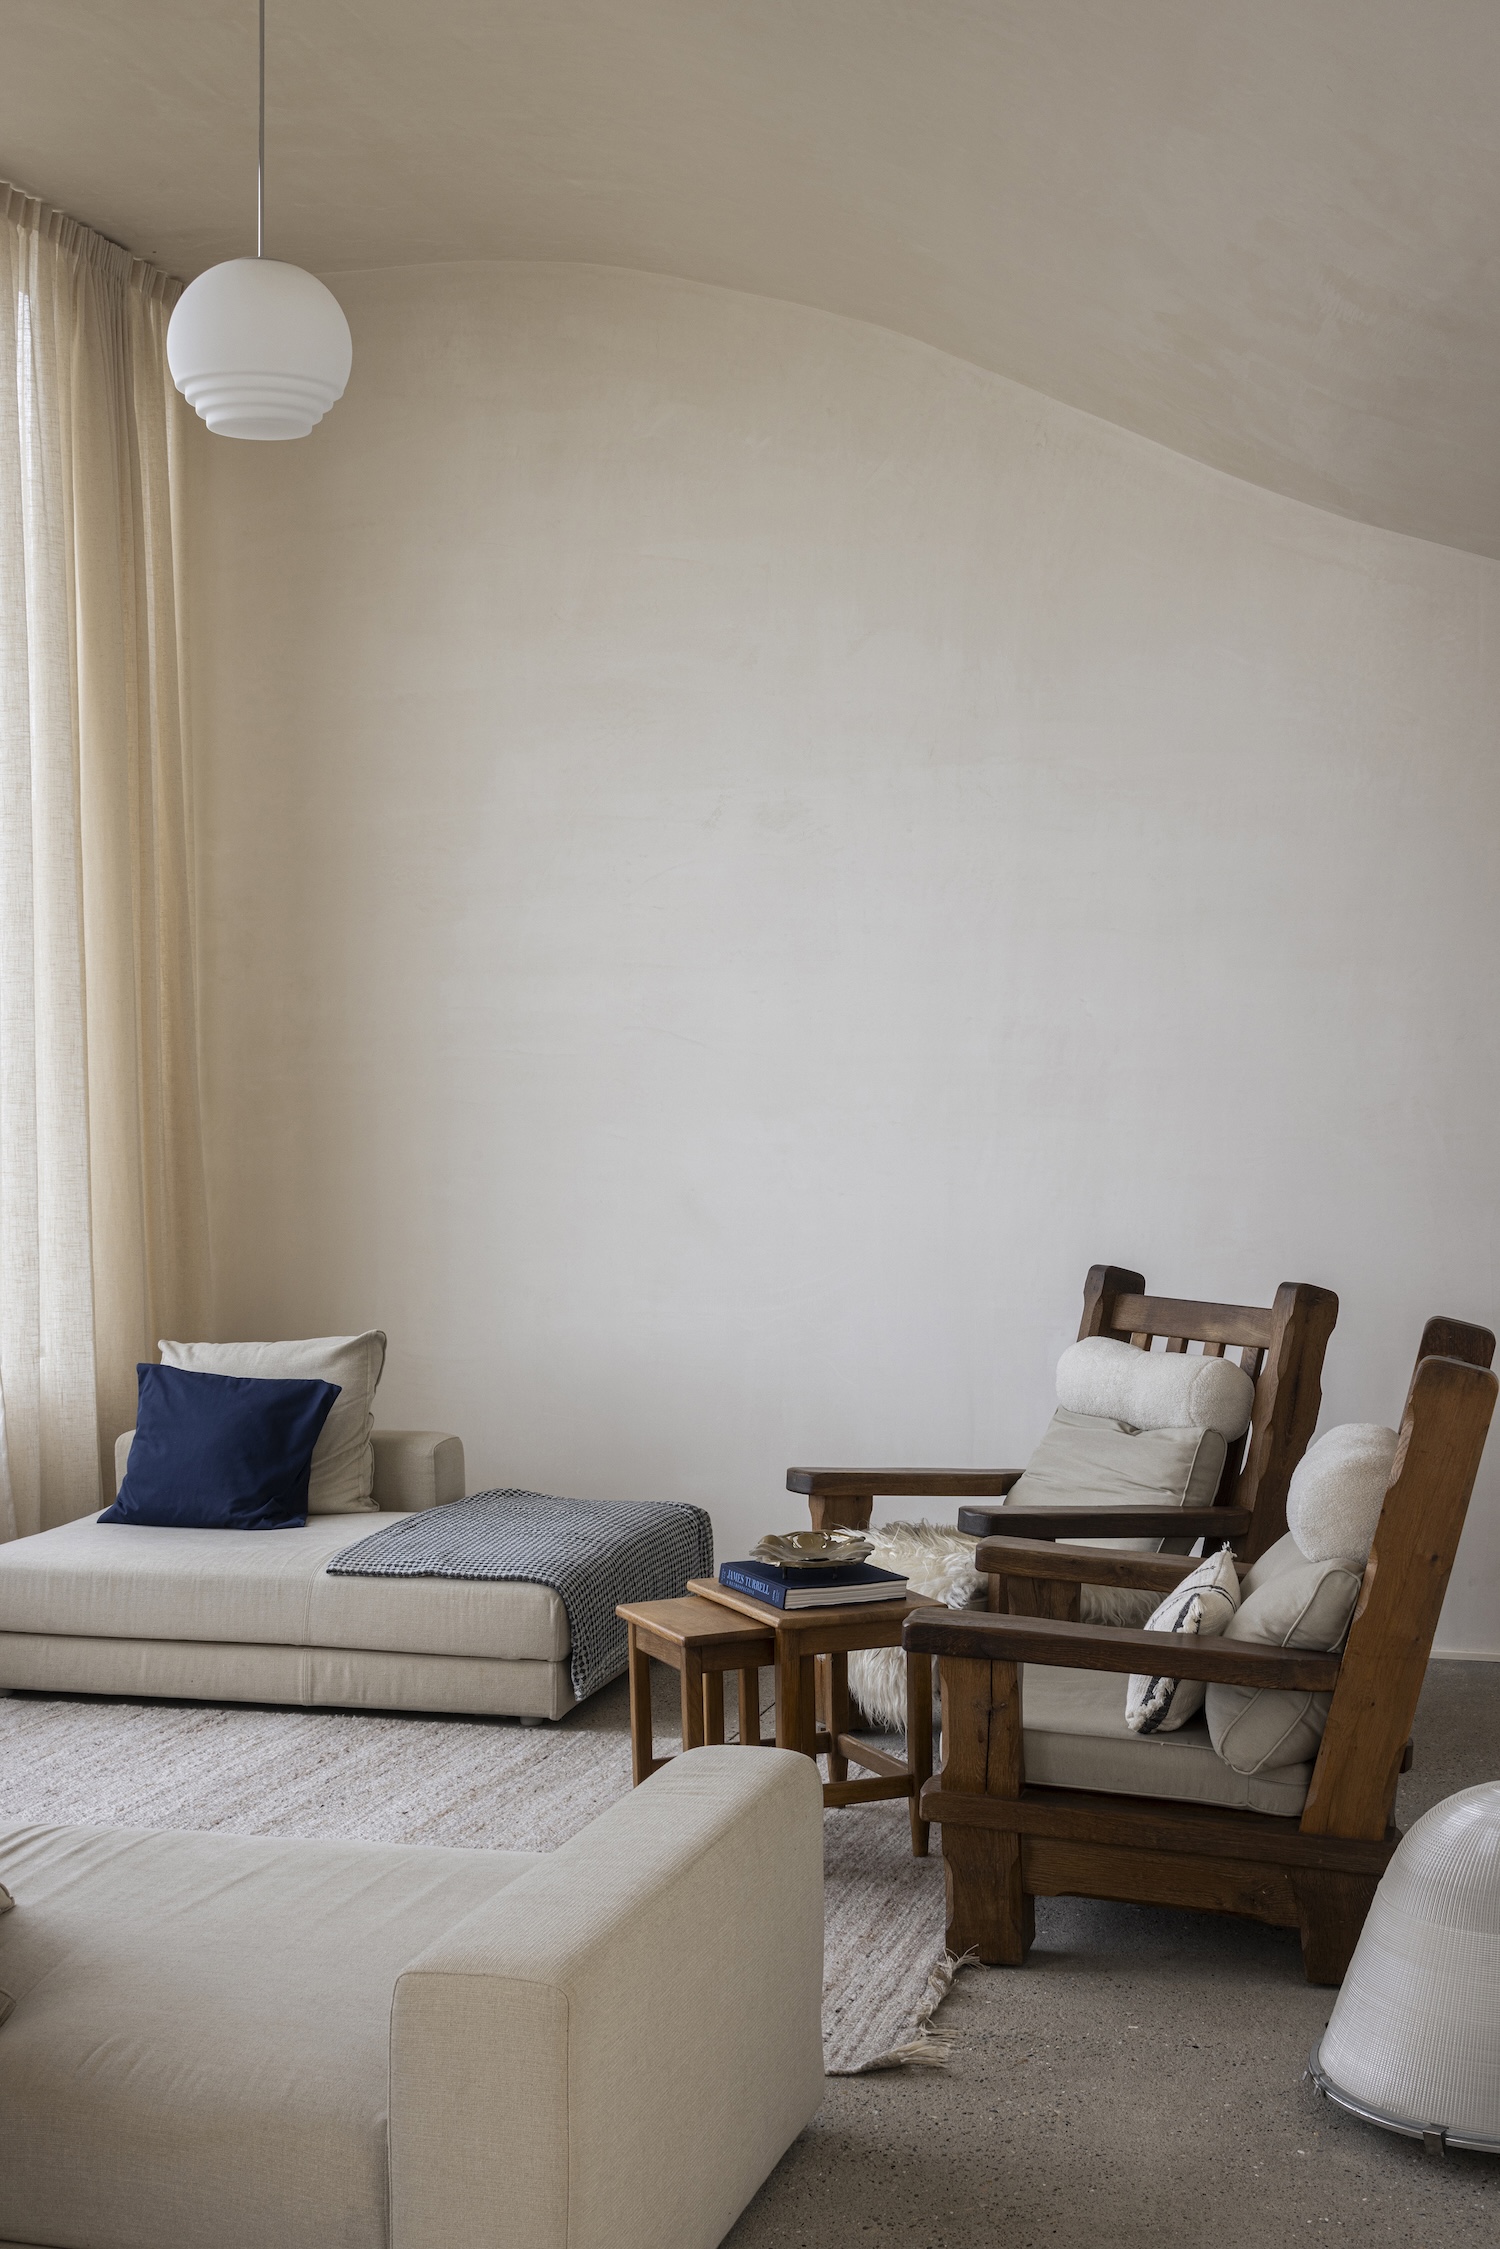
The exterior is finished in a custom plaster, its color and texture calibrated to the sand and grasses around it, giving a newly built structure a worn, eroded surface. Curved facades widen the interior spatially, and large openings frame direct views onto the dunes. The roof follows the same undulating geometry as the walls, reading the building as one continuous surface instead of a roof set on top of walls.
Inside, the concrete stays raw, its pour lines and surface texture left visible, an unusually blunt finish for a house built around such fluid geometry. Sandblasted oak flooring and vintage furniture pieces cut into that starkness with warmth, without disguising the concrete underneath. In the evening, light travels along the curved walls and pools where the ceiling opens above the double-height living space.



 Estudio EA